

34605 Hiveley Street
Westland, MI 48186
Single Family Residence · MLS # 20261074350 · Listing courtesy of KW Professionals
About this home
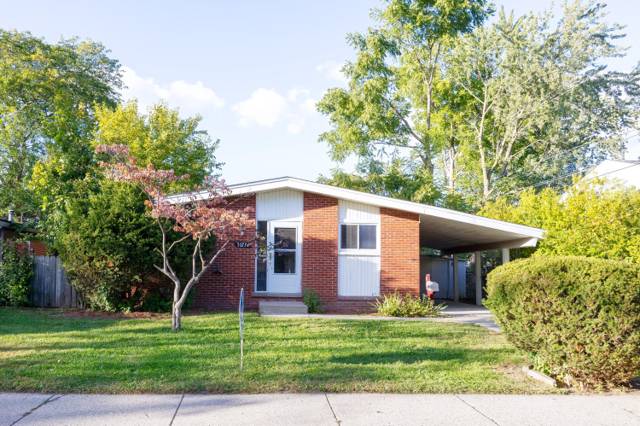
Welcome to 34605 Hiveley! **OPEN HOUSE SATURDAY 1-3PM** This Meticulously maintained ranch has so much to offer! Neutral paint throughout and hardwood flooring, this home is indeed "move in ready". Three generous sized bedrooms all with ample closet space. The living room leads into your dine in kitchen for a great flow to the home. The sliding door wall in the dining area allows for access to your covered back patio. Whether you like to entertain or just lounge in peace, the basement is perfectly set up for you. The "game room" has a projector, screen, and dry bar that will stay with the home. If you're a gamer, or a movie buff, you're going to love it! The basement also has a "flex room" that has a full closet and ensuite full bath (currently used as the exercise room). Roof and HVAC were done in 2015, so you have some time before you have to worry about any big expenses! Enjoy the location of being in a quiet neighborhood and having tons conveniences close by. Close proximity to shopping, freeways, food, schools, churches, and entertainment. This home offers a solid combination of conveniency and practicality while still offering room to update and freshen up. Comes with Certificate of Occupancy from Westland and has immediate occupancy! Don't let this opportunity pass you by! All showings must be accompanied by licensed MI showing agent. BATVAI.
Interior
Systems and utilities
Exterior and lot
Taxes, HOA and more
Schools
Monthly payment estimate
Estimate only, 30 year fixed, includes taxes when listed. Ask us for a lender quote.
Location
Similar homes in Westland
IDX information provided courtesy of Realcomp II Ltd. via The MJA Company at National Realty Centers, © 2026 Realcomp II Ltd. Shareholders. IDX information is provided exclusively for consumers' personal, non-commercial use and may not be used for any purpose other than to identify prospective properties consumers may be interested in purchasing. The accuracy of all information, regardless of source, is not guaranteed or warranted. All information should be independently verified. Data updated Sep 30, 2026, 10:45 PM.