

34340 Tomahawk Drive
Westland, MI 48185
Single Family Residence · MLS # 20261070518 · Listing courtesy of KW Professionals
About this home
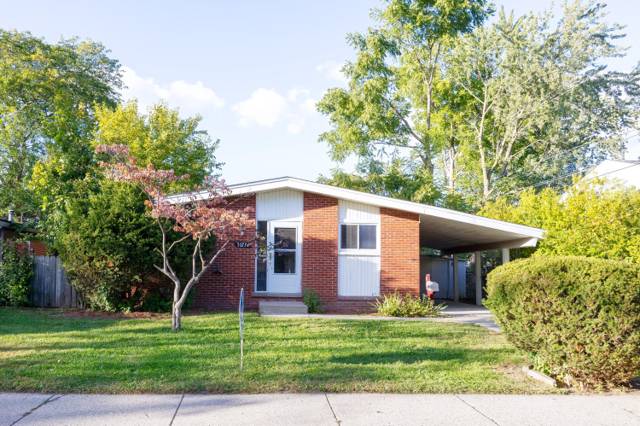
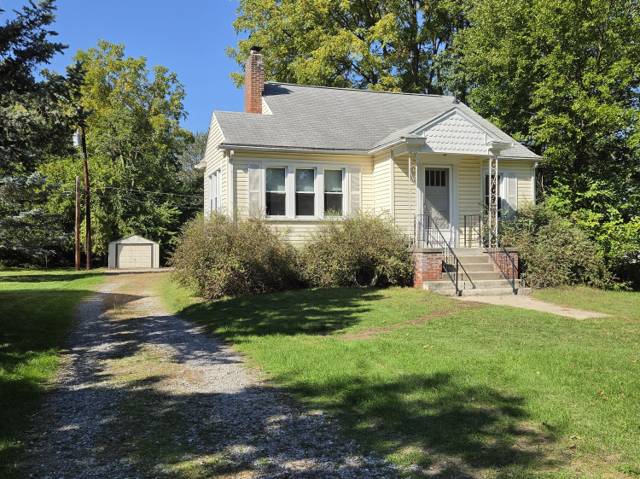
Completely Remodeled tri-level w/finished basement – Move-In Ready! Welcome home to this beautifully remodeled 3-bedroom, 1.1-bath beauty, situated on a corner lot where timeless style meets modern comfort. Completely updated in 2026, this turnkey home showcases quality finishes throughout, including an inviting living room with tons of natural light and welcoming atmosphere that creates the perfect layout for relaxing or entertaining. The fully remodeled kitchen boasts new cabinetry, stainless steel appliances, white quartz countertops, tiled backsplash and modern finishes. The breakfast nook flows seamlessly into the dining area creating an inviting setting that is ideal for entertaining family and friends. The beautifully updated main bathroom features a new vanity, upgraded plumbing fixtures, and sleek modern finishes that create a fresh, contemporary look. Major updates provide peace of mind for years to come, including a brand-new 3D dimensional roof, new energy-efficient vinyl windows, all-new exterior siding, soffits and trim, a new central A/C unit, and a new hot water tank. These extensive exterior and mechanical improvements add lasting value, energy efficiency, and low-maintenance living. The finished basement features plush new carpeting and updated recessed lighting, offering valuable additional living space with endless possibilities for a family room, recreation area, home office, or guest retreat. A half bath adds extra comfort and convenience. Step outside to enjoy the large lot, providing the perfect setting for outdoor entertaining. A detached garage adds convenience and additional storage. This exceptional home offers the perfect blend of modern updates, functional living space, and classic curb appeal. Simply unpack and enjoy everything this stunning, move-in-ready home has to offer! BATVAI
Interior
Systems and utilities
Exterior and lot
Taxes, HOA and more
Schools
Monthly payment estimate
Estimate only, 30 year fixed, includes taxes when listed. Ask us for a lender quote.
Location
Similar homes in Westland
IDX information provided courtesy of Realcomp II Ltd. via The MJA Company at National Realty Centers, © 2026 Realcomp II Ltd. Shareholders. IDX information is provided exclusively for consumers' personal, non-commercial use and may not be used for any purpose other than to identify prospective properties consumers may be interested in purchasing. The accuracy of all information, regardless of source, is not guaranteed or warranted. All information should be independently verified. Data updated Sep 30, 2026, 6:20 PM.