

33705 Fernwood Street
Westland, MI 48186
Single Family Residence · MLS # 20261076581 · Listing courtesy of Redefine Real Estate
About this home
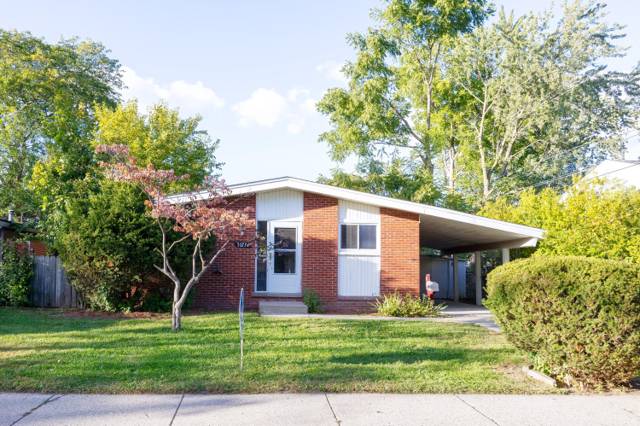
There is more going on at 33705 Fernwood than its tidy ranch exterior lets on. This 3-bedroom Westland home pairs an easy one-level layout with a finished basement that gives you room to spread out, entertain, work, or simply keep the main floor uncluttered. Inside, hardwood floors run through the living room and bedrooms, while the kitchen brings personality with crisp white cabinetry, dark counters, a graphic backsplash, stainless appliances, pendant lighting, and a peninsula with generous prep space. Just beyond, the dining area opens through a sliding door to the backyard, making everyday meals and warm-weather gatherings flow naturally outdoors. Three main-floor bedrooms each have their own character, and the full bath adds an unexpectedly polished mix of a modern vanity, large round mirror, updated lighting, and tub/shower. Downstairs, the finished basement changes the equation. A large open recreation area creates flexible space for movie nights, hobbies, workouts, games, or a home office, while a separate storage area, laundry space, and half bath add everyday function. Outside, the fenced backyard feels neat and established, with a deck, mature tree, lawn, and landscaped beds accented by low-maintenance stone. A paved driveway provides off-street parking, while the brick and siding exterior and landscaped front beds give the home classic curb appeal. Located in Westland's Northview Manor subdivision with convenient access to Cherry Hill, this ranch brings together practical space, personality, and a finished lower level that makes the footprint work even harder.
Interior
Systems and utilities
Exterior and lot
Taxes, HOA and more
Schools
Monthly payment estimate
Estimate only, 30 year fixed, includes taxes when listed. Ask us for a lender quote.
Location
Similar homes in Westland
IDX information provided courtesy of Realcomp II Ltd. via The MJA Company at National Realty Centers, © 2026 Realcomp II Ltd. Shareholders. IDX information is provided exclusively for consumers' personal, non-commercial use and may not be used for any purpose other than to identify prospective properties consumers may be interested in purchasing. The accuracy of all information, regardless of source, is not guaranteed or warranted. All information should be independently verified. Data updated Sep 30, 2026, 8:50 PM.