

32833 Merritt Drive
Westland, MI 48185
Single Family Residence · MLS # 20261074791 · Listing courtesy of Century 21 Dynamic Realty
About this home
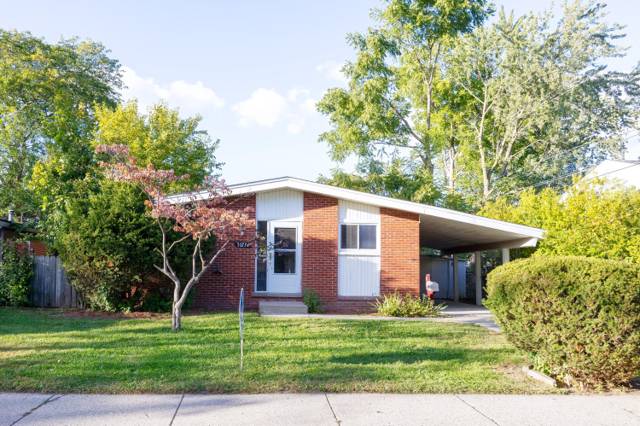
Welcome home to this well sought after neighborhood and school district~ Gorgous brick ranch with a generous sized covered paver patio and ingorund pool for maximum fun~Tons of natural light in every room with large windows and open concept ~ Easy living with hardwood floors and LVP thoughout~ Updated kitchen with soft close cabinetry and quartz counters~ All of the appliances are stainless and included~note the dishwasher is new in 24. Well cared for major components & updated electrical panel in adddition to the new HWH in 2025 & Central Air in 2026~ Finished basement has a retro wrap around wet bar with barstools and lots of entertaining space with an extra fridge included as well~The mechanical /laundry room offers newer washer & dryer, a work bench and window exhaust for crafty projects as well as tons of storage~ Fully fenced rear yard and generous garage space~Seller loves the walking distance to Hines Park, Nankin Mills, & Nankin Lake that was recently dredged and has a new kayak launch! ADATBV
Interior
Systems and utilities
Exterior and lot
Taxes, HOA and more
Schools
Monthly payment estimate
Estimate only, 30 year fixed, includes taxes when listed. Ask us for a lender quote.
Location
Similar homes in Westland
IDX information provided courtesy of Realcomp II Ltd. via The MJA Company at National Realty Centers, © 2026 Realcomp II Ltd. Shareholders. IDX information is provided exclusively for consumers' personal, non-commercial use and may not be used for any purpose other than to identify prospective properties consumers may be interested in purchasing. The accuracy of all information, regardless of source, is not guaranteed or warranted. All information should be independently verified. Data updated Sep 30, 2026, 9:20 PM.