

3280 W Sutton Road
Lapeer, MI 48446
Single Family Residence · MLS # 20261082307 · Listing courtesy of Realty Executives Main St LLC
About this home
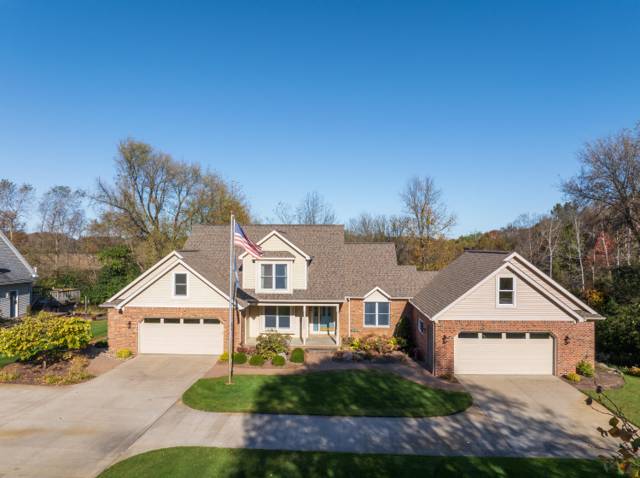
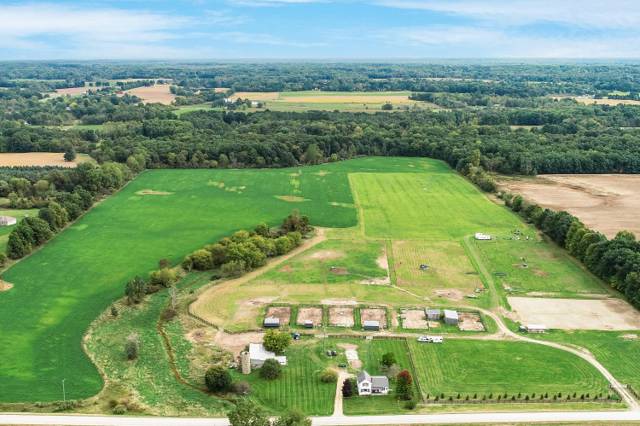
Custom-built and nestled on 5.6+ completely private acres, this exceptional home offers over 3,390 square feet on the main level and more than 2,900 additional square feet on the lower level, complemented by a picturesque 1+ acre pond and a substantial 60’x40’ pole barn. Featuring 6 bedrooms and 3.5 baths, the residence includes 4 bedrooms on the first floor. The primary suite is complete with a walk-in closet and an attached full bath offering both a jetted tub and shower. The custom kitchen provides abundant cabinetry, granite countertops, and a center island, flowing seamlessly into the spacious 23’x22’ living area that opens to the dining space and is filled with natural light. The main level is further enhanced by an office/den, a half bath, a second full bath, and a laundry room. The lower level includes 2 additional bedrooms, an expansive 40’x25’ family room, a full bath, a second kitchen, an additional laundry area, and a large storage room. Outside, the property’s peaceful privacy invites enjoyment of the back deck overlooking the pond and wooded grounds. The 60’x40’ pole barn features a 14’ roll-up door, a loft, and a built-in apartment with a living area, bedroom, and full bath. Natural gas heat as well. Ideally located just a short distance from I-69 and M-24 for convenient commuting!
Interior
Systems and utilities
Exterior and lot
Taxes, HOA and more
Schools
Monthly payment estimate
Estimate only, 30 year fixed, includes taxes when listed. Ask us for a lender quote.
Location
Similar homes in Lapeer
IDX information provided courtesy of Realcomp II Ltd. via The MJA Company at National Realty Centers, © 2026 Realcomp II Ltd. Shareholders. IDX information is provided exclusively for consumers' personal, non-commercial use and may not be used for any purpose other than to identify prospective properties consumers may be interested in purchasing. The accuracy of all information, regardless of source, is not guaranteed or warranted. All information should be independently verified. Data updated Oct 24, 2026, 6:14 PM.