


3265 N Maple Road
Ann Arbor, MI 48105
Single Family Residence · MLS # 81026051470 · Listing courtesy of The Charles Reinhart Company
About this home
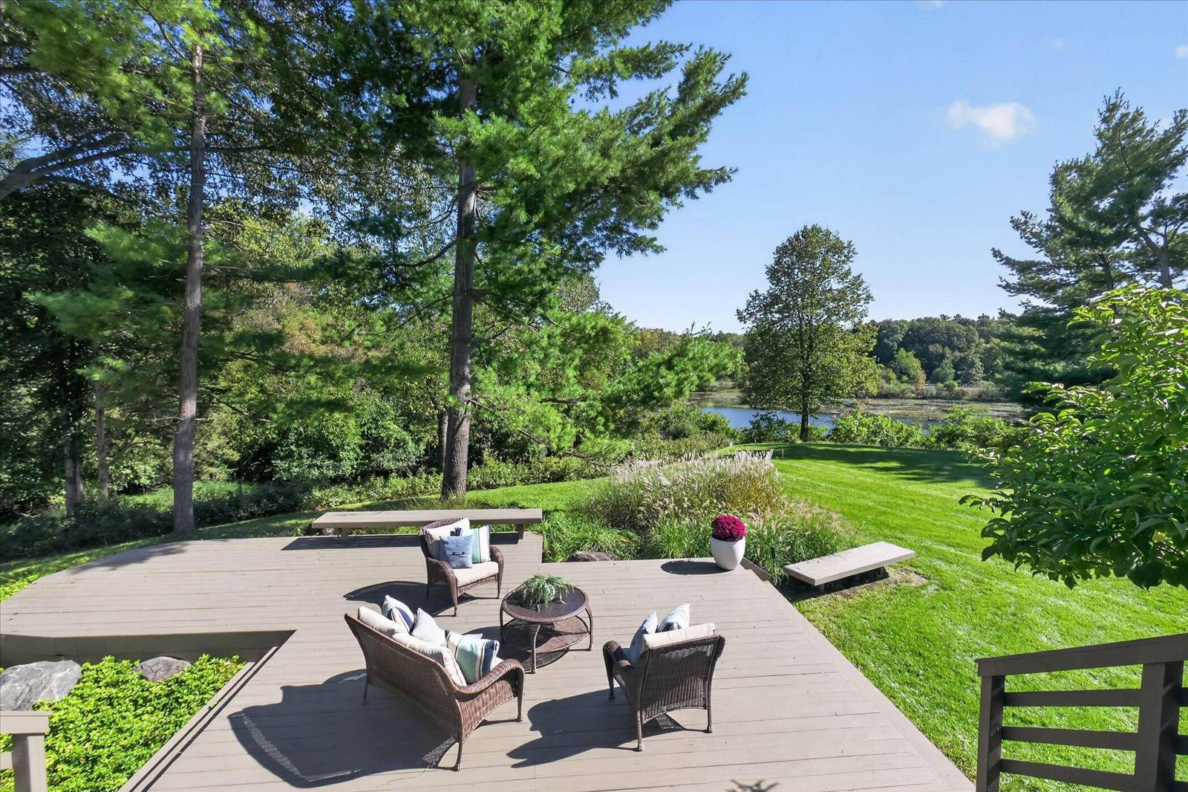
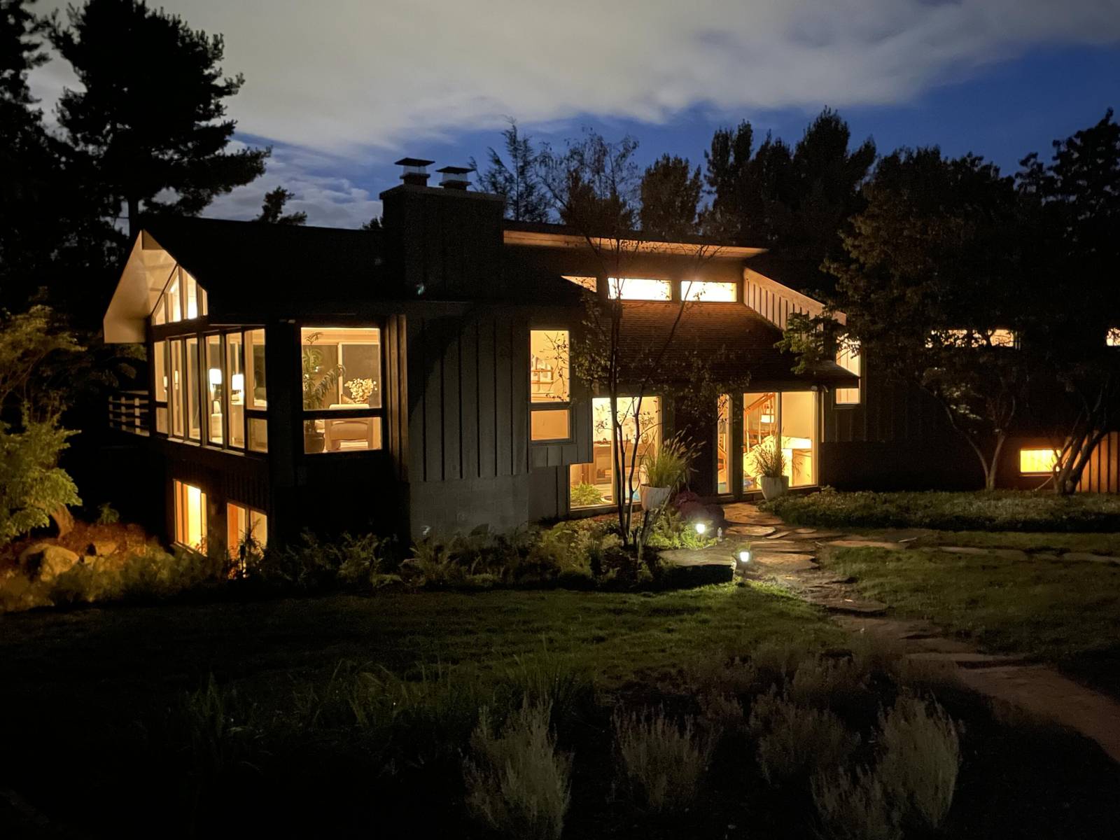
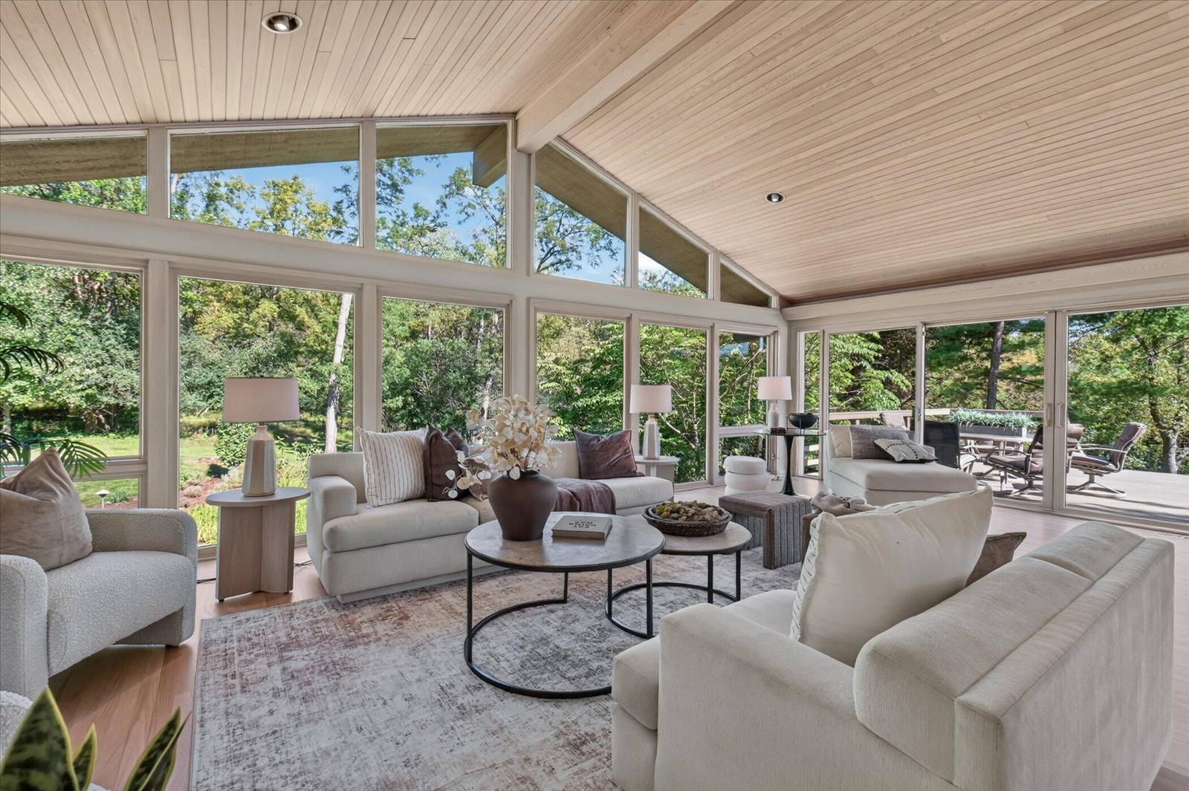
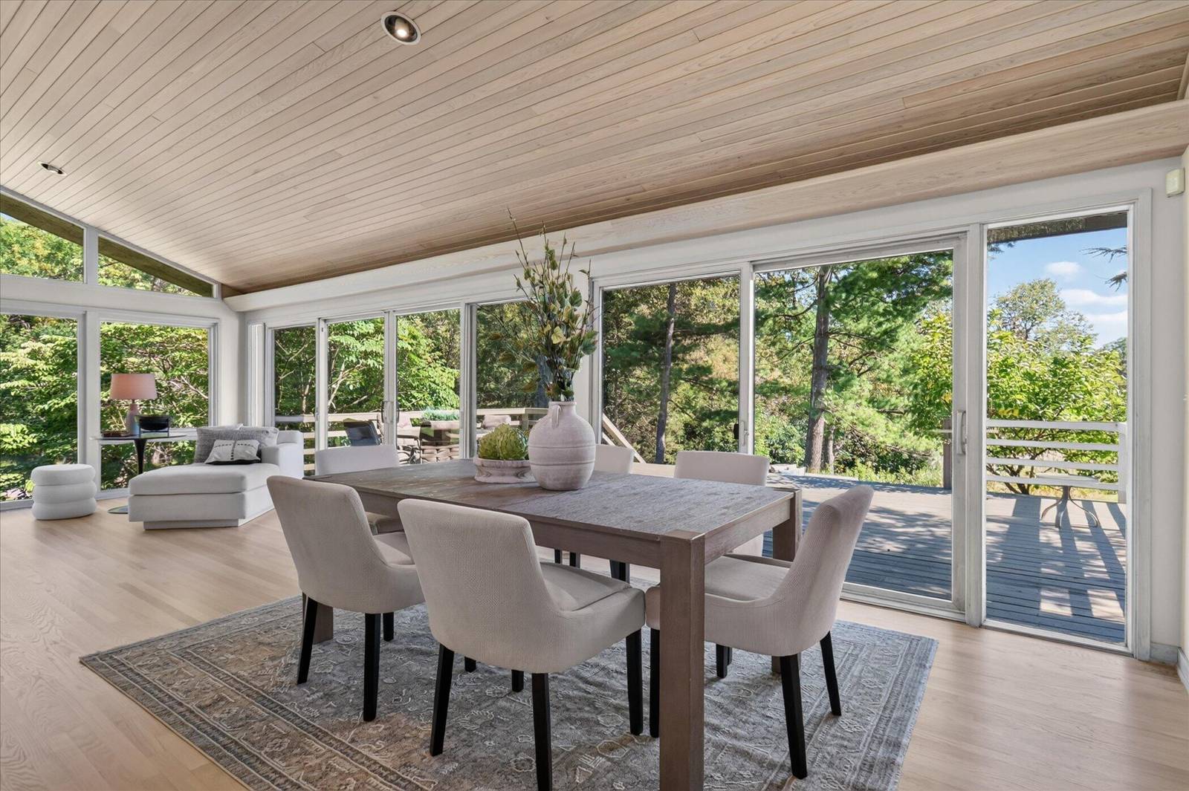
A unicorn. A gem. A rare 5.79-acre slice of heaven overlooking the Huron River. Here, the Huron River is more than a view; it is the heart of the property and everyday life. Minutes from downtown Ann Arbor, the University of Michigan Hospital, main and north campuses. This stunning 1970 mid-mod residence was designed by an engineer to thoughtfully conform to the contours of the land, then later renovated with the addition of more natural wood, stone, and expansive windows in a style evocative of Northern/Central coastal California. On both the upper and lower levels, natural light streams through expanses of glass dissolving the boundary between indoors and out, bringing the mature trees, gardens and changing seasons along the river into the living space. Multi-tiered decks overlooking the river provide plenty of places for a quiet afternoon alone with a good book, an elegant wine tasting gathering, or a raucous invitation for the Michigan fan gameday party to spill outside to the yard and go long or go home! Featured on the upper level is an expansive living room with fieldstone fireplace and formal dining area, an eat-in kitchen with all new stainless appliances and plenty of cabinets surrounding a large center island, and a primary ensuite wing with an office. The ensuite showcases a primary bedroom with another fantastic view of the river, walk-in closet, full bath with skylights, bidet, jetted tub and fieldstone shower. There is a large deck accessible from both the primary bedroom and the adjacent office. The flexible lower level space has three additional bedrooms, one with kitchenette, three full baths, an exercise room, and a den with walk-out access to a winding, lighted path to an upper parking area. The den also has a fireplace ready for conversion to gas or electric. This lower level is a perfect space for family, a mother-in-law suite, visiting friends, or a home office with private entry. As evening falls, the home's expansive windows and warm interior light open toward the surrounding lands
Interior
Systems and utilities
Exterior and lot
Taxes, HOA and more
Schools
Monthly payment estimate
Estimate only, 30 year fixed, includes taxes when listed. Ask us for a lender quote.
Location
Similar homes in Ann Arbor
IDX information provided courtesy of Realcomp II Ltd. via The MJA Company at National Realty Centers, © 2026 Realcomp II Ltd. Shareholders. IDX information is provided exclusively for consumers' personal, non-commercial use and may not be used for any purpose other than to identify prospective properties consumers may be interested in purchasing. The accuracy of all information, regardless of source, is not guaranteed or warranted. All information should be independently verified. Data updated Sep 30, 2026, 4:40 PM.