

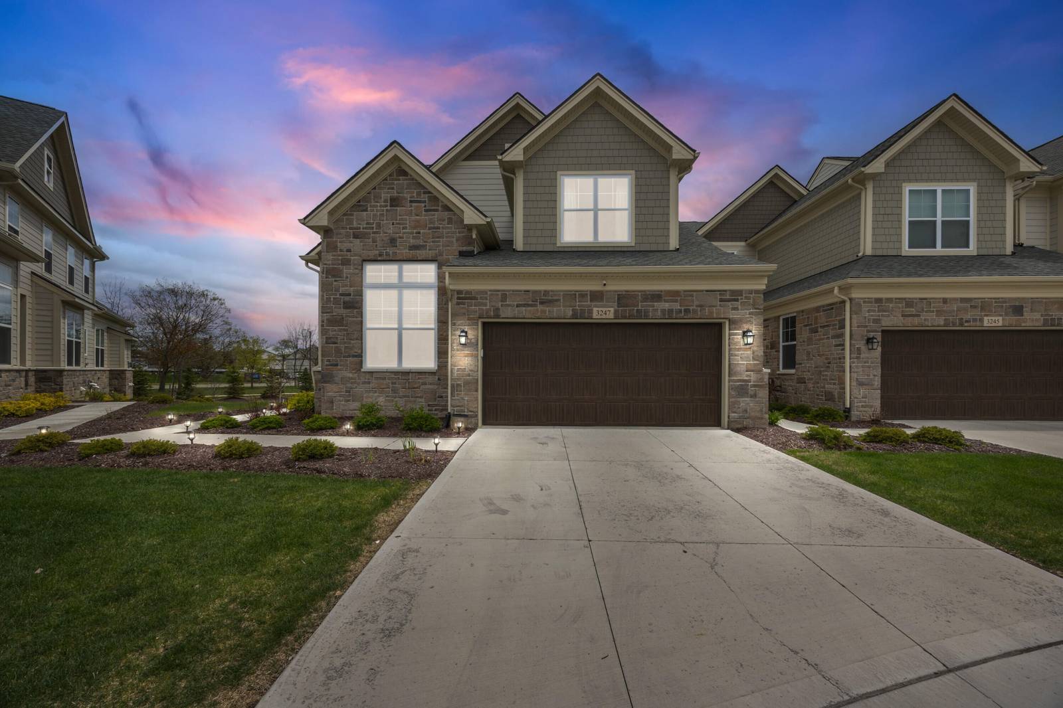
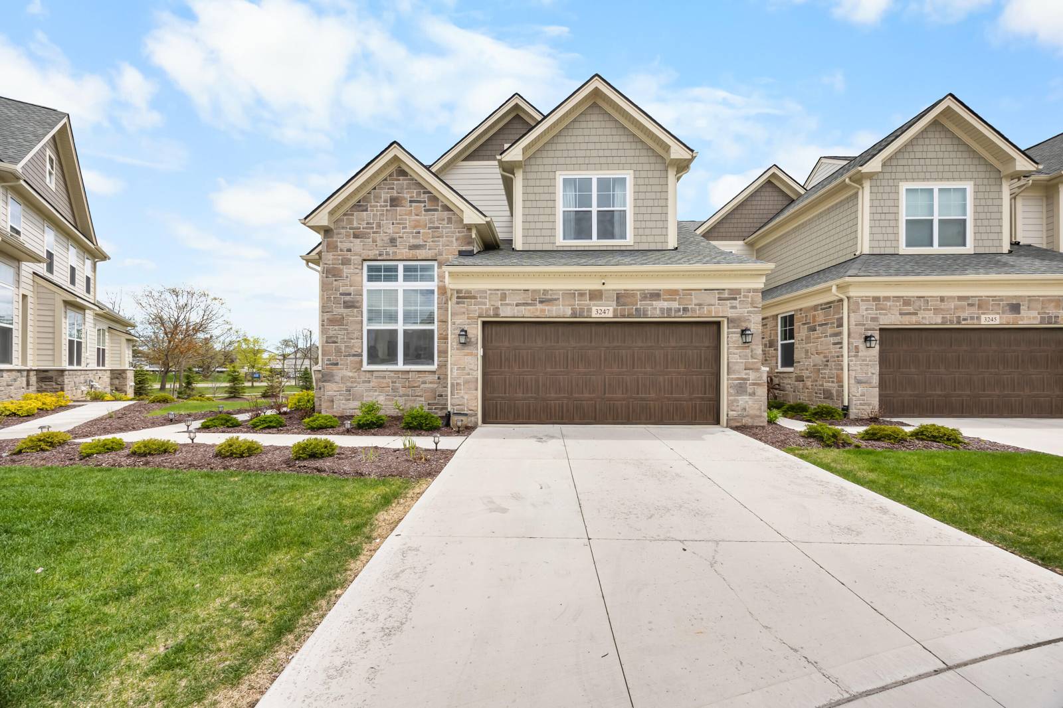
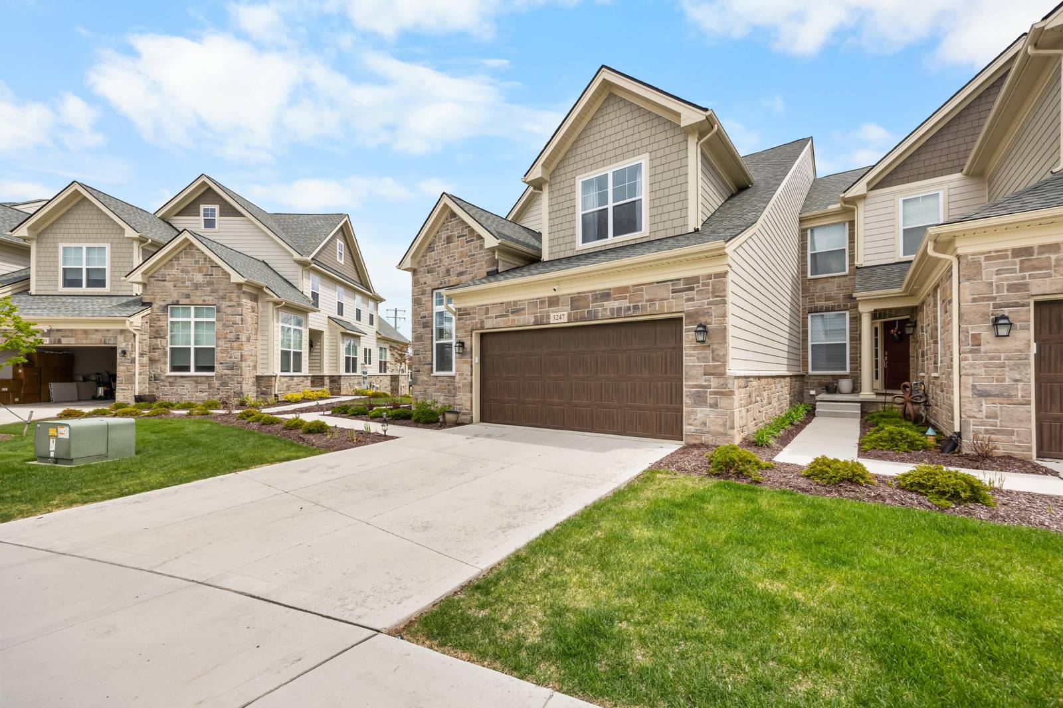
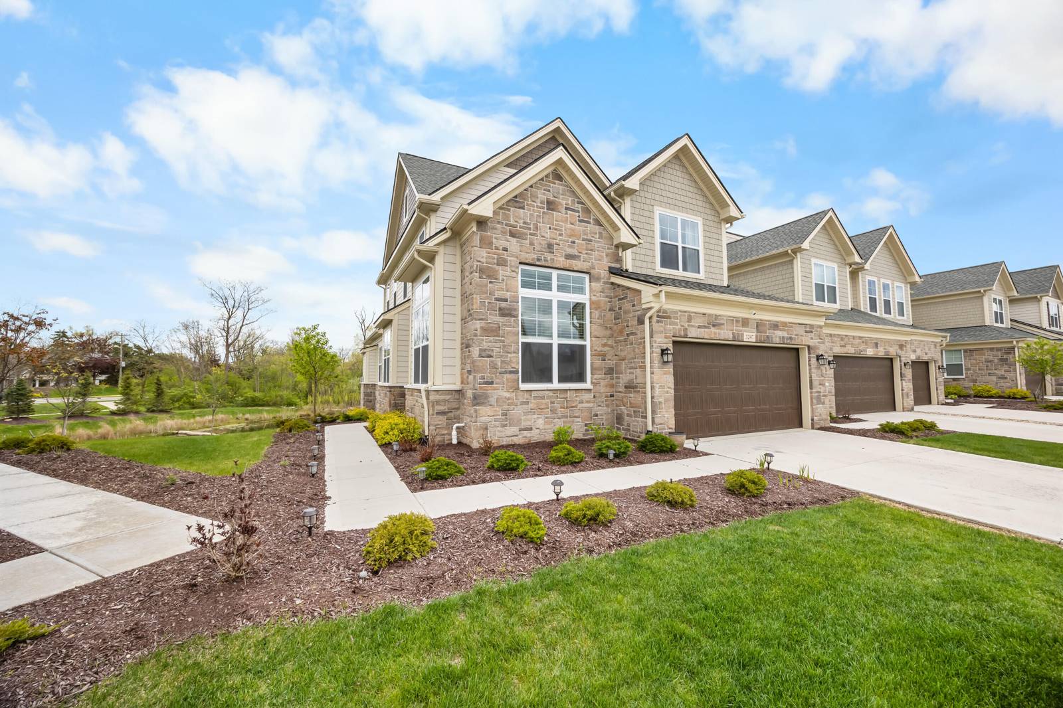
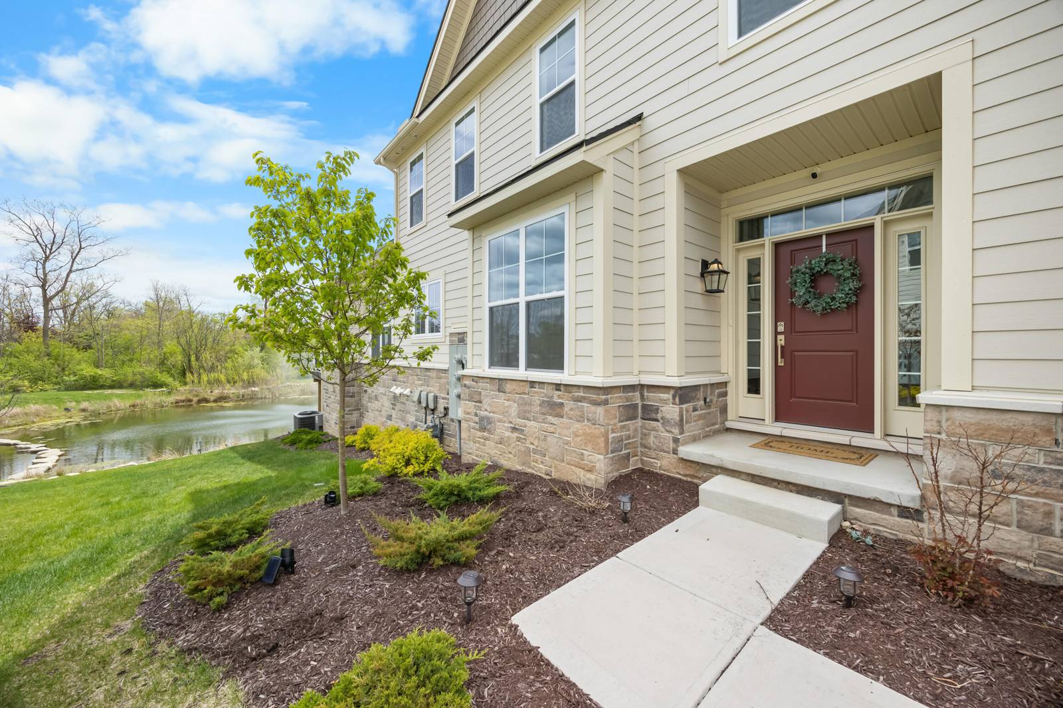
3247 Brackley Drive
Ann Arbor, MI 48105
Condominium · MLS # 81026021519 · Listing courtesy of The Charles Reinhart Company
About this home
Exceptional end-unit Brandeis floor plan backing to a serene pond with fountain views in highly sought-after North Oaks. This beautifully upgraded home offers an open-concept layout with an expanded great room featuring custom wood beams, a gas fireplace, and access to a deck overlooking the water. The chef's kitchen is a standout with a KitchenAid gas range top, double ovens, quartz countertops, full-height backsplash, massive island, wine refrigerator, and abundant cabinetry. The main-level primary suite includes a 10' tray ceiling, luxury bath with a frameless glass shower and rain head, and a custom California Closet. Additional highlights include a private office with glass doors, a formal dining space filled with natural light, a spacious upper-level loft, and two ensuite bedrooms.The professionally finished walkout basement by Toll Brothers features a large flexible living area, a full bath, and plumbing for a future wet bar, with direct access to a patio near the pond. Enjoy resort-style community amenities including two pools, a clubhouse, fitness center, yoga studio, and more. HOA covers exterior maintenance, landscaping, snow removal to the door, and water/sewer. Prime location near parks, schools, hospitals, shopping, dining, and expressways--without the noise. Home Energy Score of 8. Download report at a2gov.org/herdmap
Interior
Systems and utilities
Exterior and lot
Taxes, HOA and more
Schools
Monthly payment estimate
Estimate only, 30 year fixed, includes taxes and HOA when listed. Ask us for a lender quote.
Location
Similar homes in Ann Arbor
IDX information provided courtesy of Realcomp II Ltd. via The MJA Company at National Realty Centers, © 2026 Realcomp II Ltd. Shareholders. IDX information is provided exclusively for consumers' personal, non-commercial use and may not be used for any purpose other than to identify prospective properties consumers may be interested in purchasing. The accuracy of all information, regardless of source, is not guaranteed or warranted. All information should be independently verified. Data updated Sep 30, 2026, 5:30 PM.