

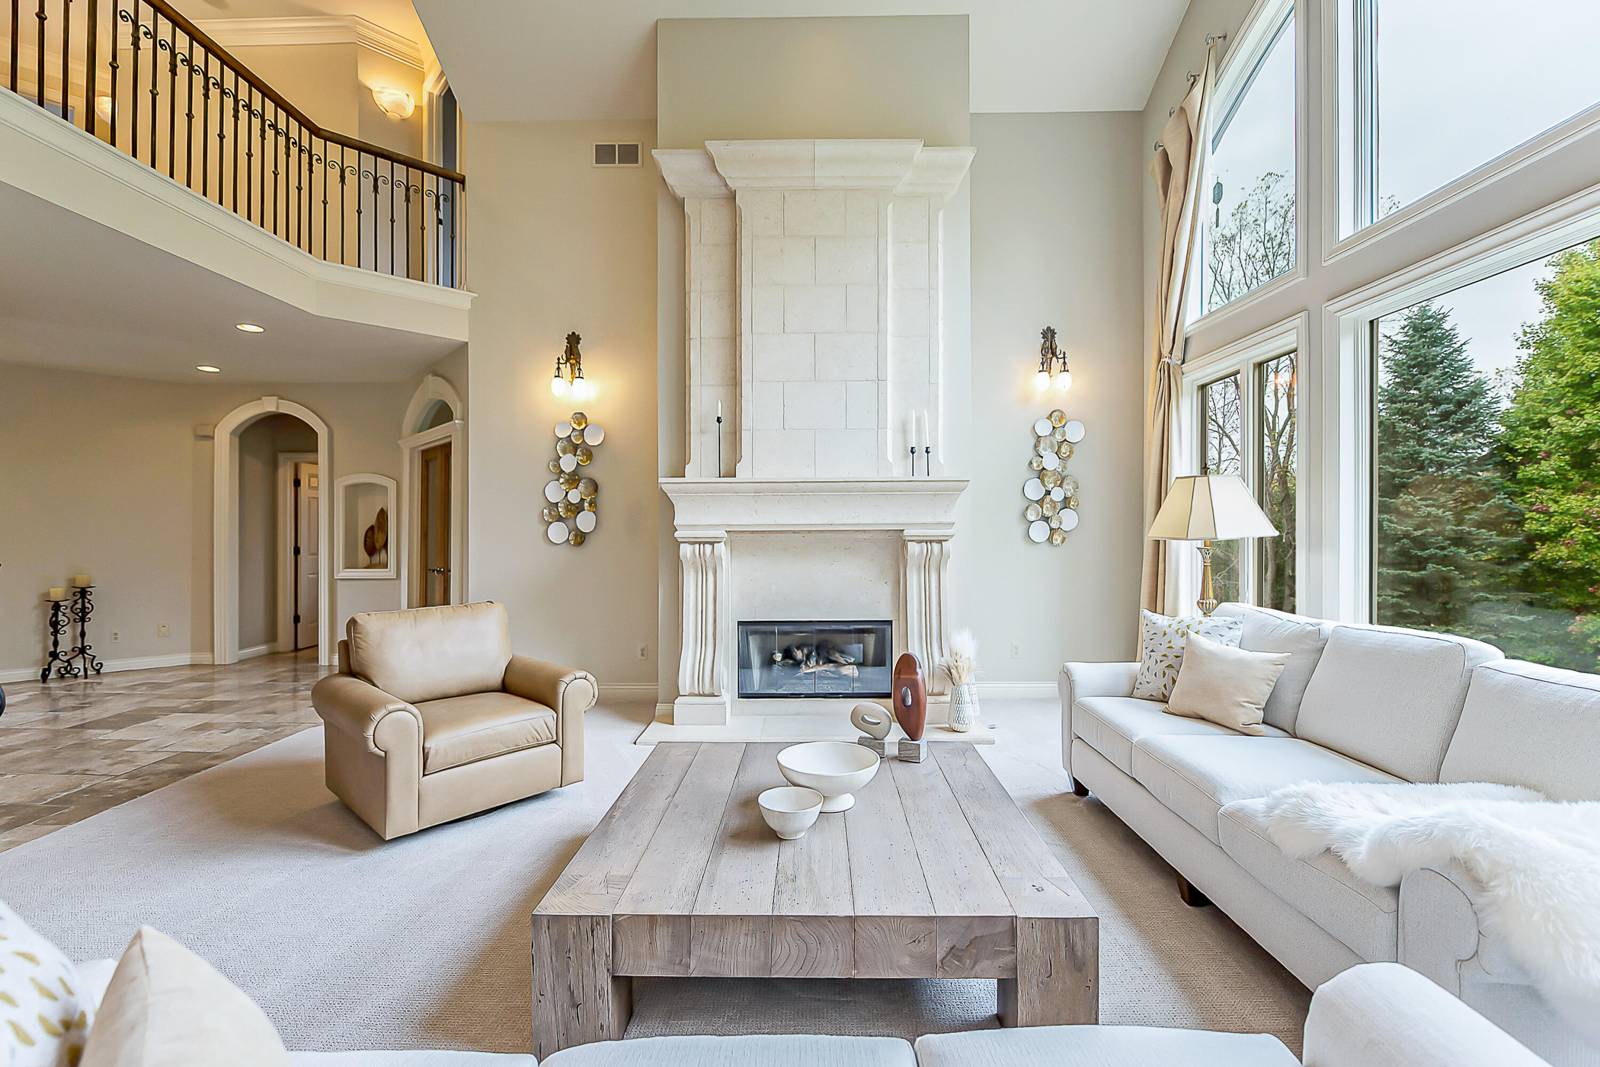
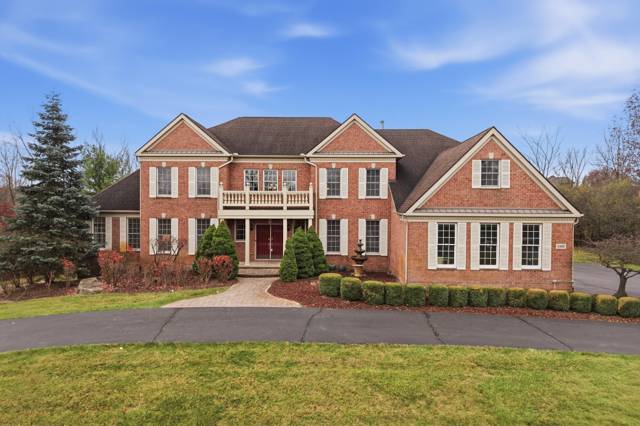
3233 Creston Circle
Superior Twp, MI 48198
Single Family Residence · MLS # 81026056530 · Listing courtesy of The Charles Reinhart Company
About this home
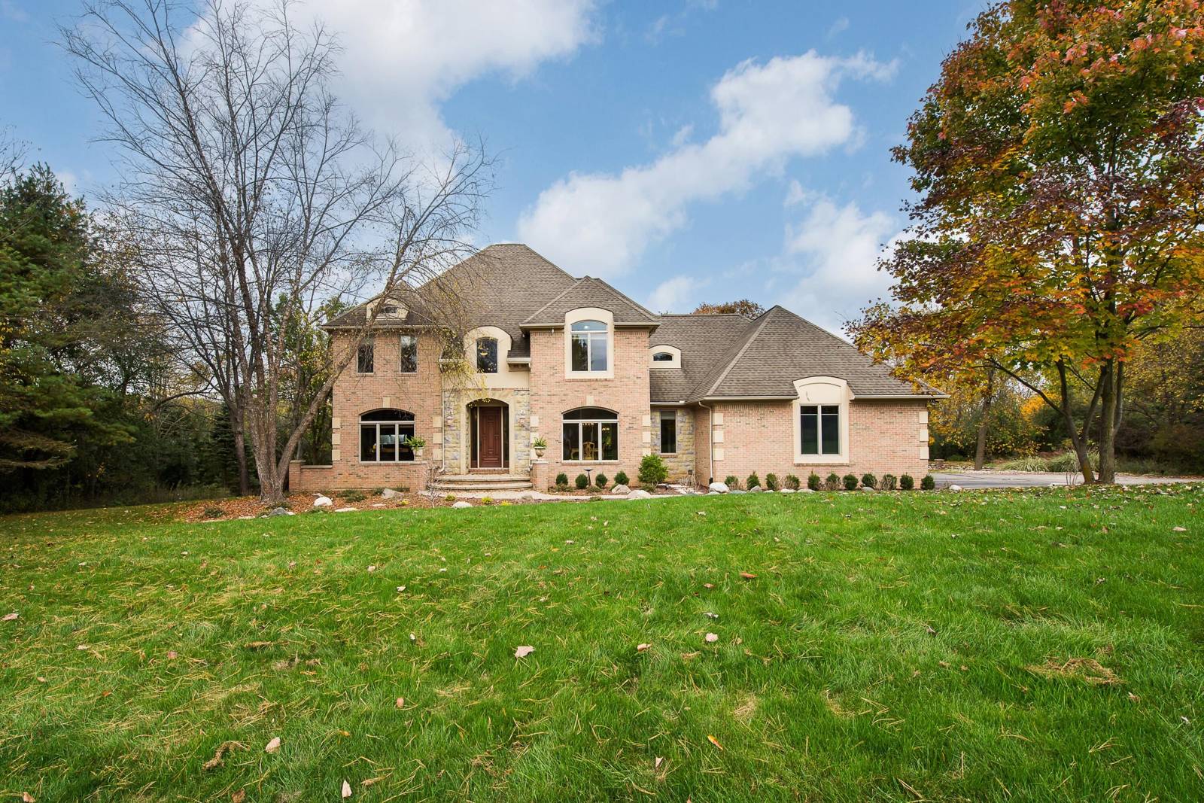
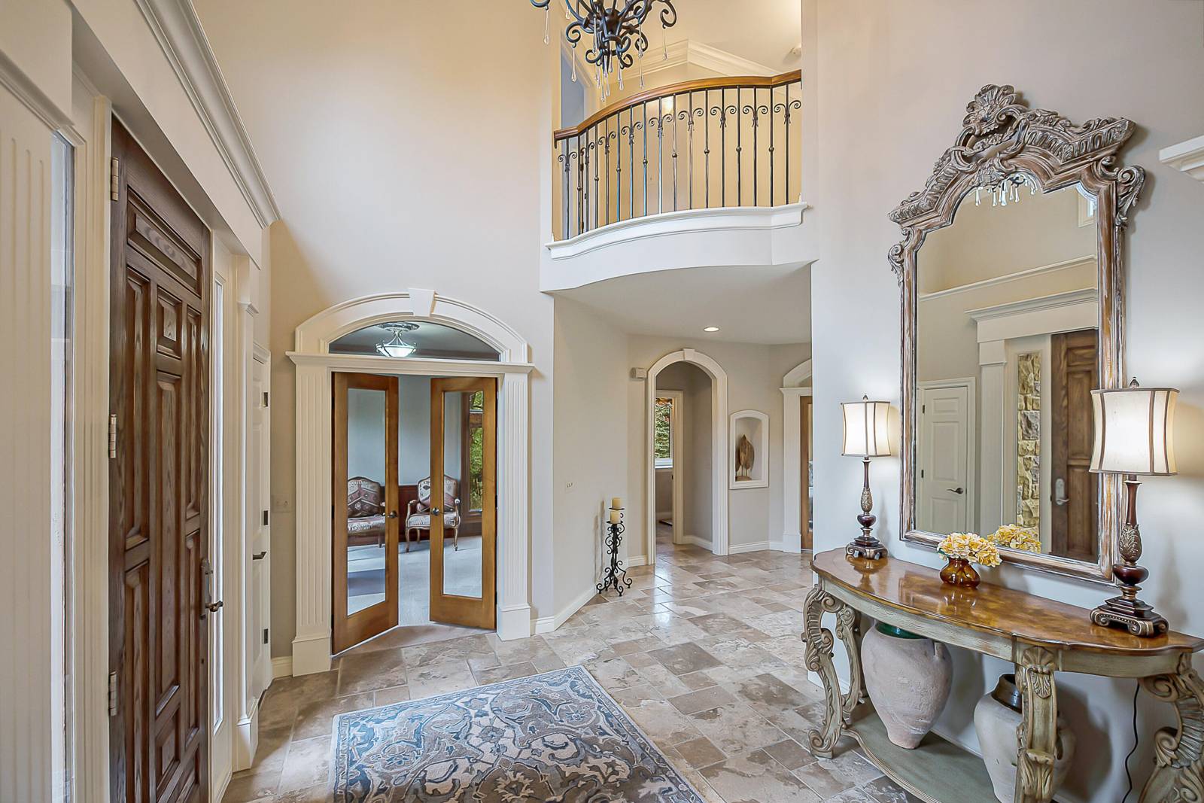
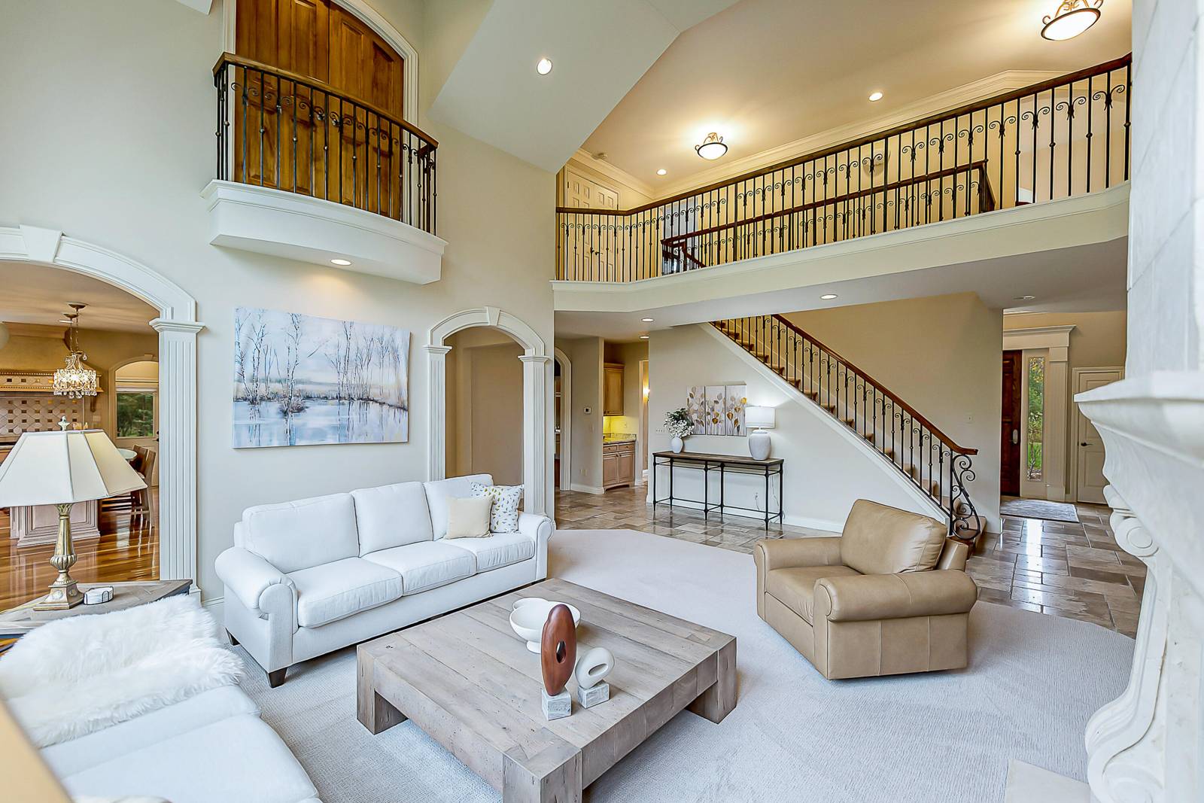
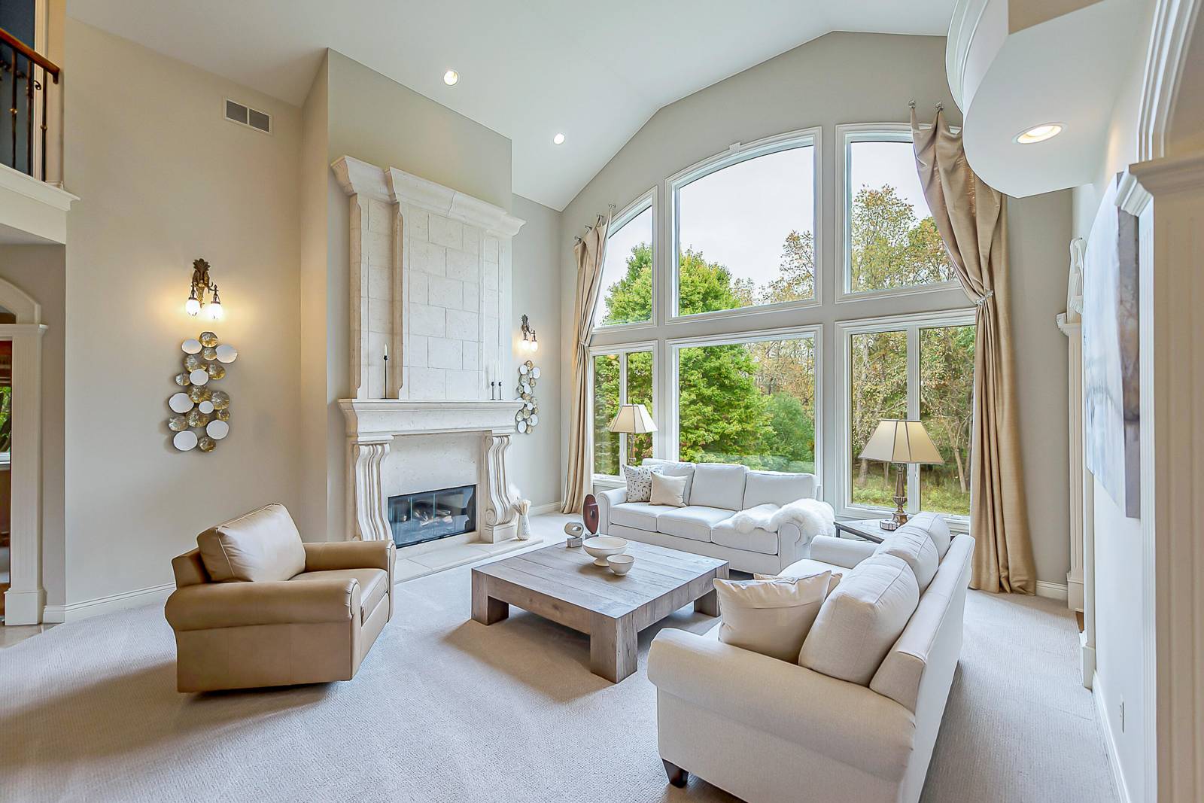
OFFERS DUE: TUESDAY, NOVEMBER 3RD AT 5PM. Spectacular NE A2 home! Secluded on a private, 1.9 acre lot, yet close to everything, this home feels & lives like a retreat. Designed for both comfortable living and entertaining on a large scale, the open first floor features two story windows with beautiful, seasonal, views of the backyard and surrounding forest, along with two private offices. Chef's kitchen with stainless appliances, island, granite counters & 2-sided fireplace. 3936 SF above grade. Four bedrooms & 3 baths on the second floor - including a large ensuite with double vanities & walk-in closet. The finished walk-out lower level adds 2526 more SF & a 4th full bath. 3-car garage connects to the mudroom and laundry. New HVAC & Water Softener (2025). The grounds provide space for peaceful relaxing by the open firepit, soccer practice, and an outdoor ice rink. Walkable neighborhood and near-by trails. Easy access to UM Medical Center, UM NE Campus, Trinity Hospital, DTW and more.
Interior
Systems and utilities
Exterior and lot
Taxes, HOA and more
Schools
Monthly payment estimate
Estimate only, 30 year fixed, includes taxes and HOA when listed. Ask us for a lender quote.
Location
Similar homes in Superior Twp
IDX information provided courtesy of Realcomp II Ltd. via The MJA Company at National Realty Centers, © 2026 Realcomp II Ltd. Shareholders. IDX information is provided exclusively for consumers' personal, non-commercial use and may not be used for any purpose other than to identify prospective properties consumers may be interested in purchasing. The accuracy of all information, regardless of source, is not guaranteed or warranted. All information should be independently verified. Data updated Nov 14, 2026, 7:30 PM.