

32169 Adam Brown Drive
Rockwood, MI 48173
Single Family Residence · MLS # 20261057210 · Listing courtesy of Keller Williams Legacy
About this home
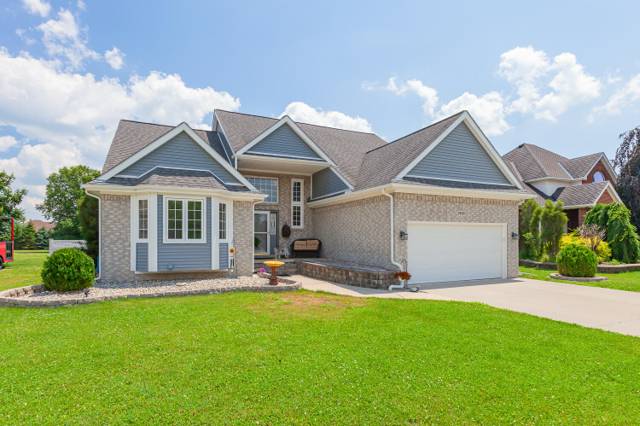
Welcome to this beautifully maintained, move-in ready home offering the perfect blend of style, comfort, and functionality. From the moment you arrive, you'll appreciate the exceptional curb appeal, highlighted by beautiful professional landscaping, an extended driveway, and a desirable 3-car side-entry garage. Step inside to discover updated flooring throughout and spacious living areas designed for today's lifestyle. The large laundry room offers additional cabinetry and abundant storage, making everyday living both convenient and organized. The well-appointed kitchen comes complete with all appliances, new in 2023, providing peace of mind and modern convenience. The spacious primary suite is a true retreat, featuring two walk-in closets and an oversized ensuite bathroom with both a soaking tub and separate shower. Outside, enjoy your own private backyard oasis with a beautiful patio and gazebo, perfect for entertaining or relaxing. Additional updates include a new roof (2023), furnace (2023), hot water tank (2023), and a full sprinkler system to help keep the landscaping looking its best. This home has been thoughtfully updated and meticulously cared for, offering generous space, quality finishes, and modern upgrades throughout. Don't miss your opportunity to make this exceptional property your next home. (Agent related to seller) BATVAI.
Interior
Systems and utilities
Exterior and lot
Taxes, HOA and more
Schools
Monthly payment estimate
Estimate only, 30 year fixed, includes taxes and HOA when listed. Ask us for a lender quote.
Location
Similar homes in Rockwood

IDX information provided courtesy of Realcomp II Ltd. via The MJA Company at National Realty Centers, © 2026 Realcomp II Ltd. Shareholders. IDX information is provided exclusively for consumers' personal, non-commercial use and may not be used for any purpose other than to identify prospective properties consumers may be interested in purchasing. The accuracy of all information, regardless of source, is not guaranteed or warranted. All information should be independently verified. Data updated Sep 30, 2026, 10:08 PM.