

32004 Cheboygan Court
Westland, MI 48186
Single Family Residence · MLS # 20261078407 · Listing courtesy of EXP Realty The Perna Team
About this home
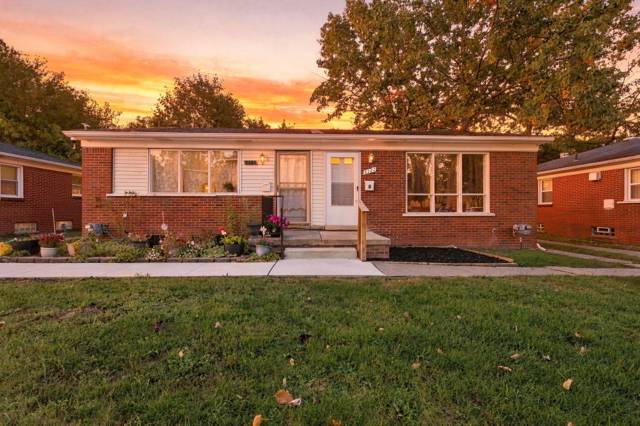
Welcome to this move-in-ready Westland ranch, where comfortable single-level living meets a peaceful setting, flexible interior spaces, and a fenced backyard made for enjoying time at home. A newer front deck creates an inviting first impression and a welcoming place to enjoy morning coffee or unwind at the end of the day. Inside, the light-filled living room offers a comfortable gathering space and flows naturally into the kitchen, where generous cabinetry, ample prep space, and luxury vinyl flooring create an easy everyday layout. Just beyond, a versatile bonus room provides additional space for a home office, dining area, hobby room, or playroom. Two comfortable bedrooms and a full bath complete the main living areas, while fresh interior paint and newer carpeting give the home a clean, well-maintained feel. Step outside to a fenced backyard that offers plenty of room to gather, garden, entertain, or simply enjoy the privacy and quiet surroundings. A storage shed keeps outdoor essentials tucked away, while the newer front deck extends the home's living space outdoors. Recent improvements include a brand-new hot water tank, fresh interior paint, and newer carpeting, complementing the home's move-in-ready presentation. With a versatile ranch layout, inviting outdoor spaces, and a peaceful residential setting, this Westland home offers an easy place to settle in and make your own. Buyer to obtain and assume Certificate of Occupancy repairs.
Interior
Systems and utilities
Exterior and lot
Taxes, HOA and more
Schools
Monthly payment estimate
Estimate only, 30 year fixed, includes taxes when listed. Ask us for a lender quote.
Location
Similar homes in Westland
IDX information provided courtesy of Realcomp II Ltd. via The MJA Company at National Realty Centers, © 2026 Realcomp II Ltd. Shareholders. IDX information is provided exclusively for consumers' personal, non-commercial use and may not be used for any purpose other than to identify prospective properties consumers may be interested in purchasing. The accuracy of all information, regardless of source, is not guaranteed or warranted. All information should be independently verified. Data updated Oct 24, 2026, 1:48 AM.