

3200 Appleridge Drive
Ann Arbor, MI 48103
Single Family Residence · MLS # 20261051543 · Listing courtesy of Woodward Square Realty, LLC
About this home
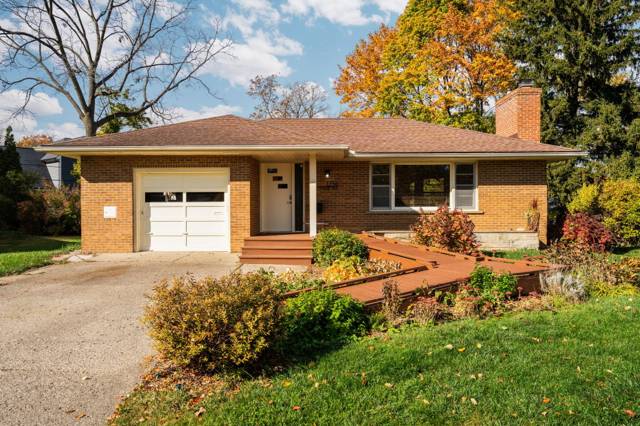
BACK ON MARKET 10/8/2026 AFTER EXTENSIVE UPDATES! Fresh interior paint throughout (Benjamin Moore Swiss Coffee, refreshed deck (Sherwin Williams Black Alder), new carpet upstairs, updated fixtures, and a complete landscaping overhaul. This spacious 5-bedroom, 3.5-bath brick home in Ann Arbor’s sought-after Hawthorne Ridge welcomes you with an inviting foyer and an abundance of natural light throughout. Enjoy the benefits of award-winning Ann Arbor Schools while taking advantage of low Pittsfield Township taxes. Wood and ceramic tile floors carry throughout the entry level, tying together three distinct living spaces perfect for a formal dining room, a family room with a cozy gas fireplace, and a living room. The bright airy kitchen is centrally located and flows into the everyday rhythm of the home. A half bathroom and laundry room round out this level for true one-floor convenience. Upstairs, the primary suite features vaulted ceilings, large closets and an attached bathroom with a jetted bathtub and shower. Three additional bedrooms and a full bathroom offer plenty of space for family, guests, a playroom or flexible work-from-home life. The finished walkout basement features a bedroom, full bathroom, entertainment area and a dedicated pottery studio. The studio is this homes standout feature, ready for your hobbies or kids' crafts. The existing plumbing also offers exciting potential to add a kitchenette, creating an ideal in-law suite. Outside, mature old-growth trees and landscape lighting give this spacious corner lot a warm glow morning and night. The deck and patio make the yard ideal for relaxing or entertaining.
Interior
Systems and utilities
Exterior and lot
Taxes, HOA and more
Schools
How it compares in Ann Arbor
Over the last 90 days, 328 homes sold in Ann Arbor for a median of $469,500, about $244 per square foot, and the typical one went under contract in 18 days. This home is listed at $624,900, or $175 per square foot, 28% below the city median, and has been on the market 50 days. Size, condition, updates and the exact street all move the number, so treat this as context. See recent Ann Arbor sales or ask us for the comparable sales on this one.
Monthly payment estimate
Estimate only, 30 year fixed, includes taxes and HOA when listed. Ask us for a lender quote.
Location
Similar homes in Ann Arbor
IDX information provided courtesy of Realcomp II Ltd. via The MJA Company at National Realty Centers, © 2026 Realcomp II Ltd. Shareholders. IDX information is provided exclusively for consumers' personal, non-commercial use and may not be used for any purpose other than to identify prospective properties consumers may be interested in purchasing. The accuracy of all information, regardless of source, is not guaranteed or warranted. All information should be independently verified. Data updated Nov 14, 2026, 7:49 PM.