

3170 Maxwell Street
Trenton, MI 48183
Single Family Residence · MLS # 20261057358 · Listing courtesy of EXP Realty Romeo
About this home
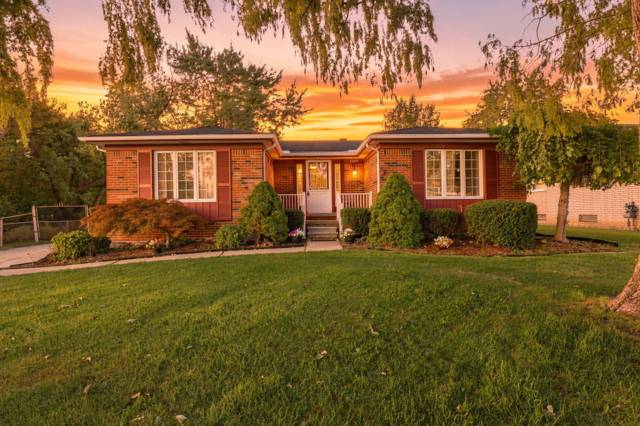
Beautifully updated and impeccably maintained, this spacious brick ranch offers the perfect combination of classic charm, modern updates, and versatile living space in one of Trenton's most established neighborhoods. From the moment you arrive, the welcoming covered front porch and mature landscaping create outstanding curb appeal while providing peace of mind with a practically new roof (2024). Inside, you'll find beautifully refinished hardwood floors, fresh neutral paint, custom trim details, and an abundance of natural light throughout. The expansive front living room offers plenty of space to gather, while the remodeled full bath showcases timeless finishes including marble-style tile, shiplap accents, and a marble-top vanity. The refreshed kitchen features stainless steel appliances and is opens up beautifully to the back living space. Complete with a cozy wood fireplace, skylight, and sliding glass door to the backyard, this bright and inviting space is perfect for everyday living and entertaining. The finished basement nearly doubles your living space, offering endless flexibility for a recreation room, home theater, fitness area, playroom, office, or hobby space, along with abundant storage. The washer and dryer (included with the home) are also only a couple years old for added convenience. Outside, enjoy a fully fenced backyard with plenty of room to relax, entertain, or let pets play, plus a detached two-car garage for added convenience. Located just minutes from Elizabeth Park, the Detroit River, downtown Trenton, shopping, dining, schools, and major roadways, you'll enjoy the perfect balance of neighborhood charm and everyday convenience. Move-in ready with stylish updates, generous living space, and a location that's hard to beat—this is one you'll want to see in person.
Interior
Systems and utilities
Exterior and lot
Taxes, HOA and more
Schools
Monthly payment estimate
Estimate only, 30 year fixed, includes taxes when listed. Ask us for a lender quote.
Location
Similar homes in Trenton

IDX information provided courtesy of Realcomp II Ltd. via The MJA Company at National Realty Centers, © 2026 Realcomp II Ltd. Shareholders. IDX information is provided exclusively for consumers' personal, non-commercial use and may not be used for any purpose other than to identify prospective properties consumers may be interested in purchasing. The accuracy of all information, regardless of source, is not guaranteed or warranted. All information should be independently verified. Data updated Sep 30, 2026, 7:50 PM.