

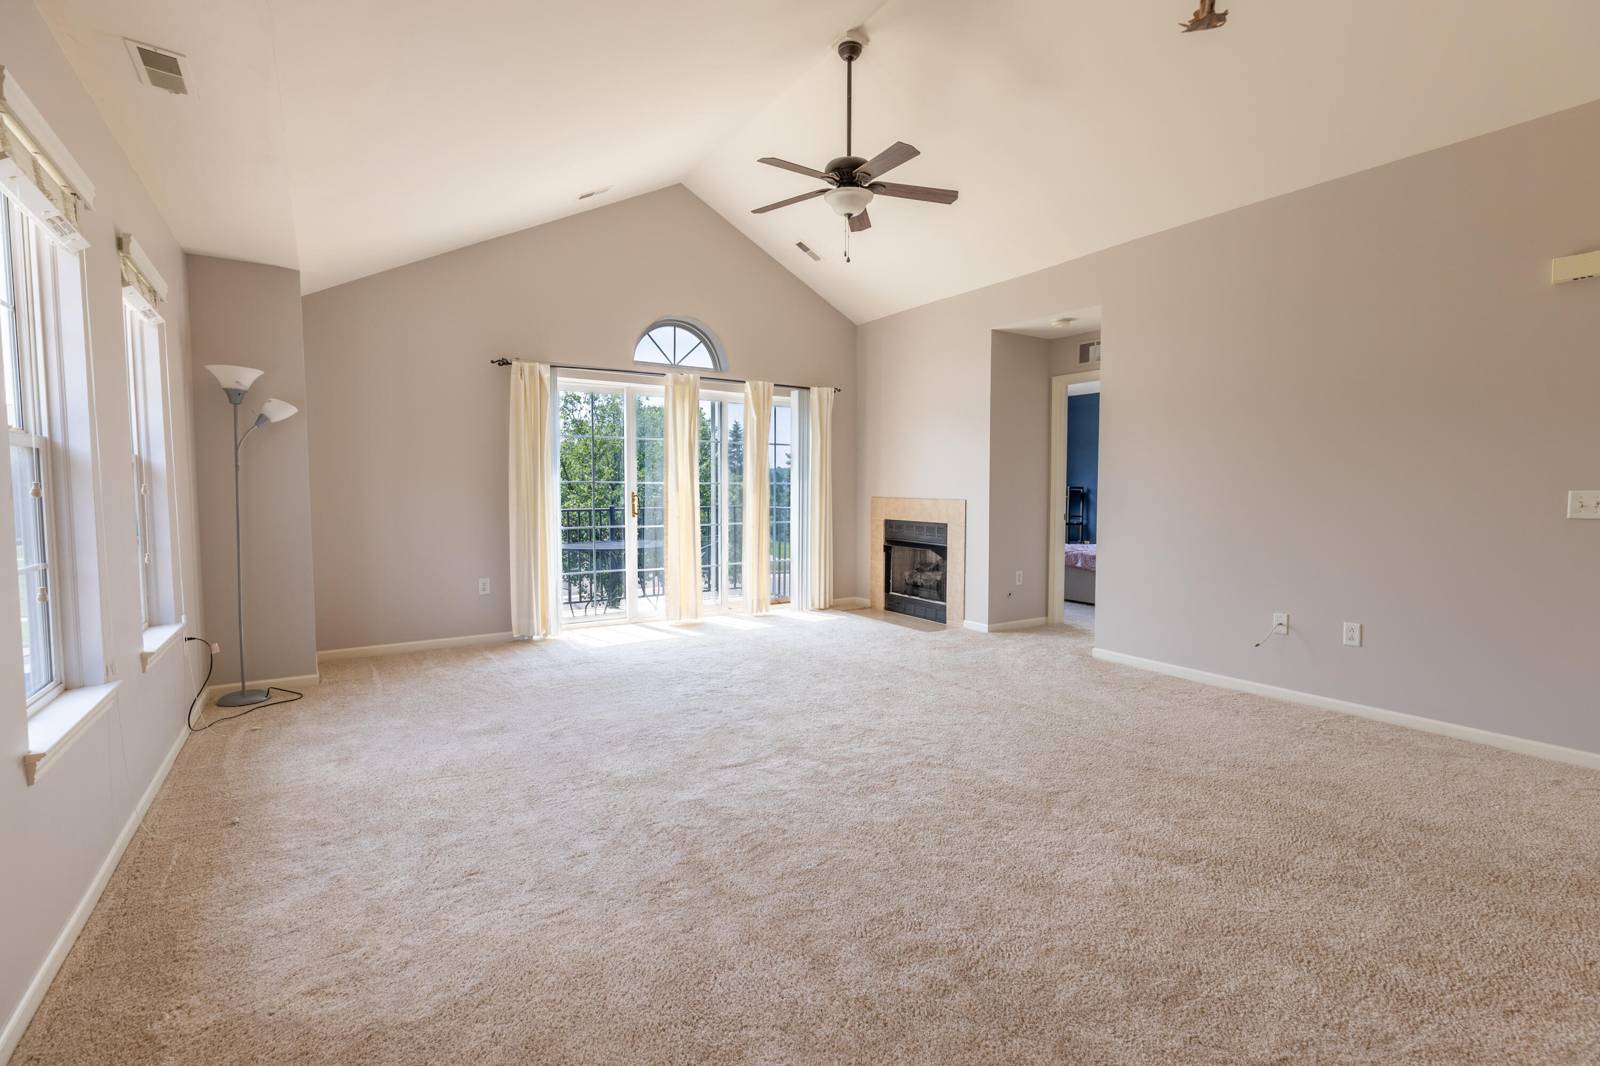
3151 Primrose Lane
Ypsilanti, MI 48197
Condominium · MLS # 81026037604 · Listing courtesy of RE/MAX Platinum
About this home
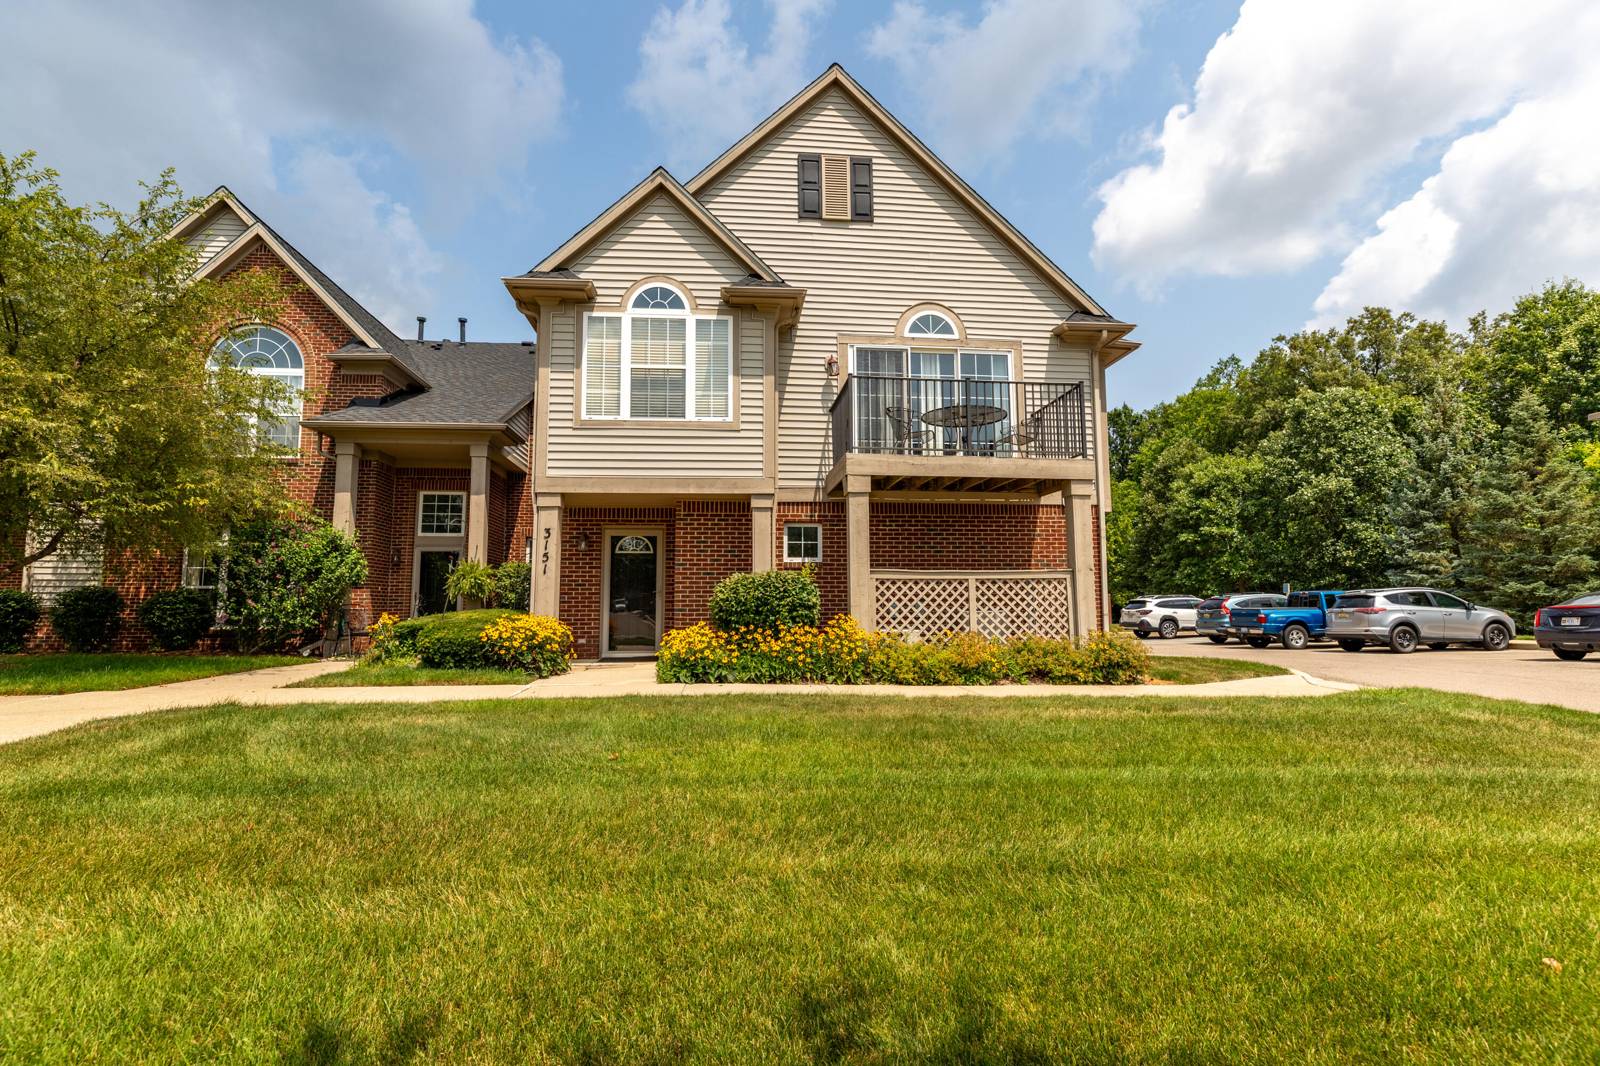
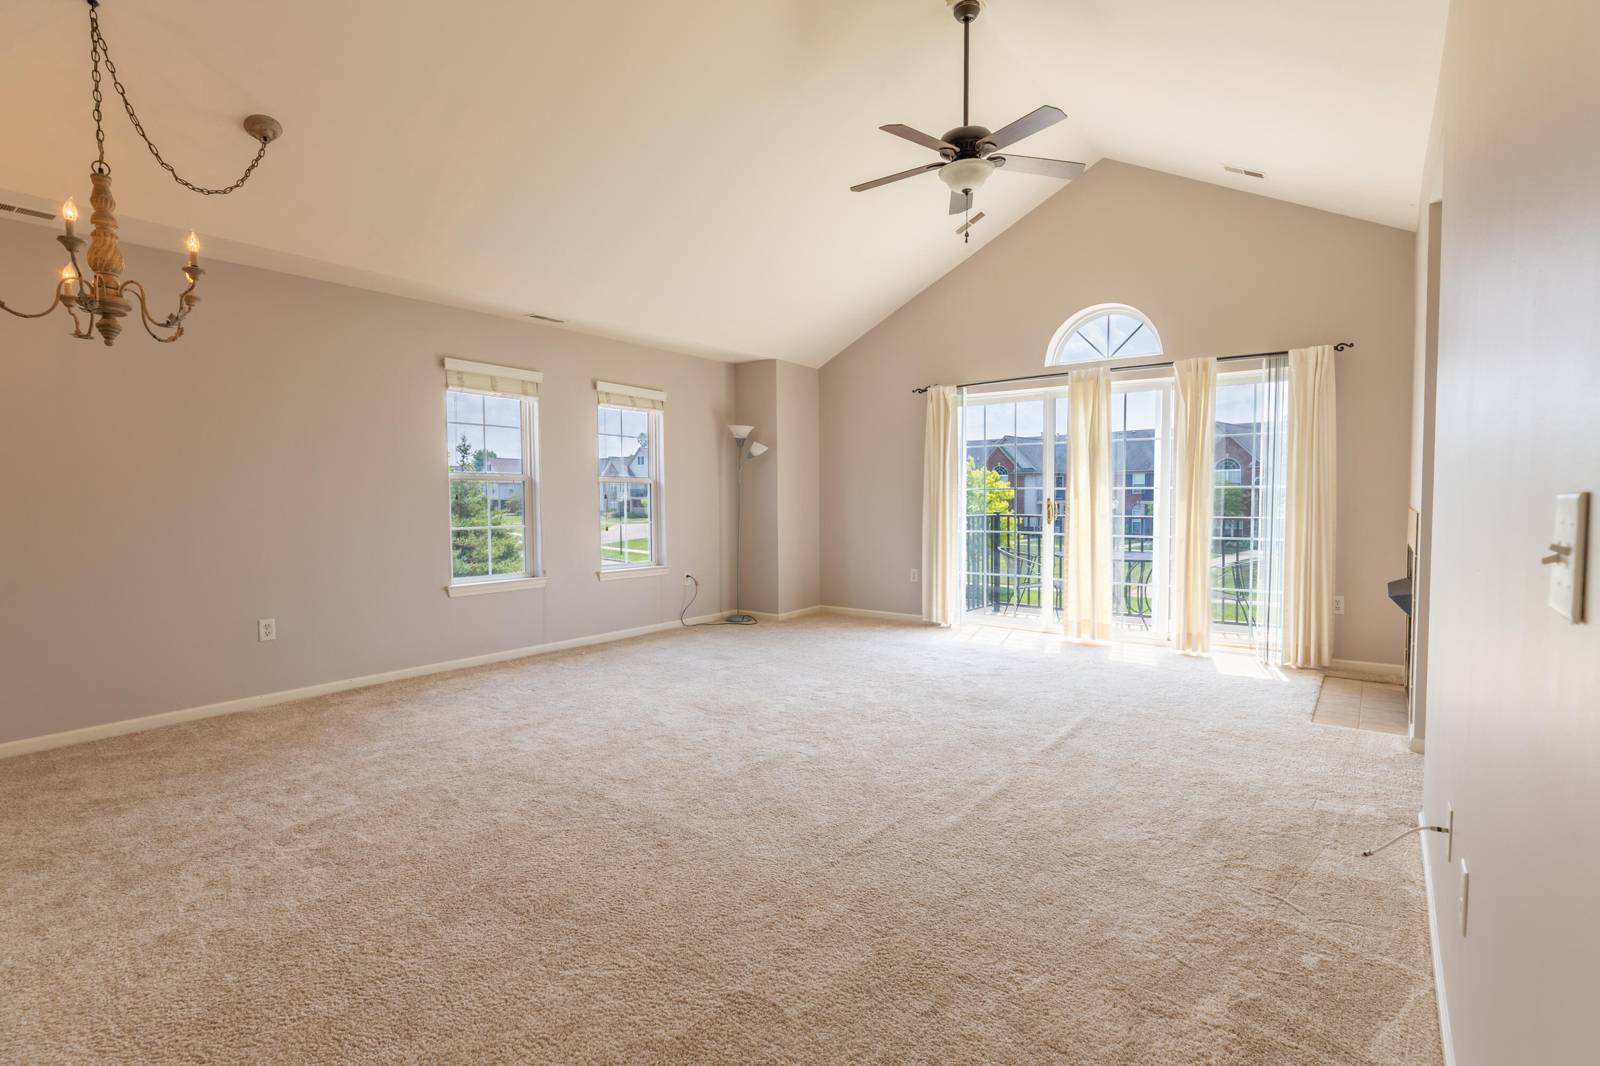
Welcome home to this beautifully maintained corner-unit condo in desirable Rosewood Village! Offering 2 bedrooms and 2 full baths, this inviting home features an open, light-filled floor plan with vaulted ceilings, arched windows, and peaceful pond and wooded views. The spacious great room offers a cozy gas fireplace and opens to a private balcony with brand-new deck boards, the perfect place to relax. The kitchen features white cabinetry, quartz countertops, an under-mount sink, breakfast bar seating, and flows seamlessly into the dining area. The primary suite includes a walk-in closet and an updated ensuite bath with a modern vanity and brand new light fixture. Ceramic tile flooring in the kitchen and baths, a 2024 roof, and a clean, well-maintained interior complete the package, with fresh paint throughout. Residents enjoy maintenance-free living with a clubhouse, pool, fitness center, plus water, trash, lawn care, snow removal, internet and cable TV all included in the HOA.
Interior
Systems and utilities
Exterior and lot
Taxes, HOA and more
Schools
Monthly payment estimate
Estimate only, 30 year fixed, includes taxes and HOA when listed. Ask us for a lender quote.
Location
Similar homes in Ypsilanti
IDX information provided courtesy of Realcomp II Ltd. via The MJA Company at National Realty Centers, © 2026 Realcomp II Ltd. Shareholders. IDX information is provided exclusively for consumers' personal, non-commercial use and may not be used for any purpose other than to identify prospective properties consumers may be interested in purchasing. The accuracy of all information, regardless of source, is not guaranteed or warranted. All information should be independently verified. Data updated Sep 30, 2026, 7:50 PM.