

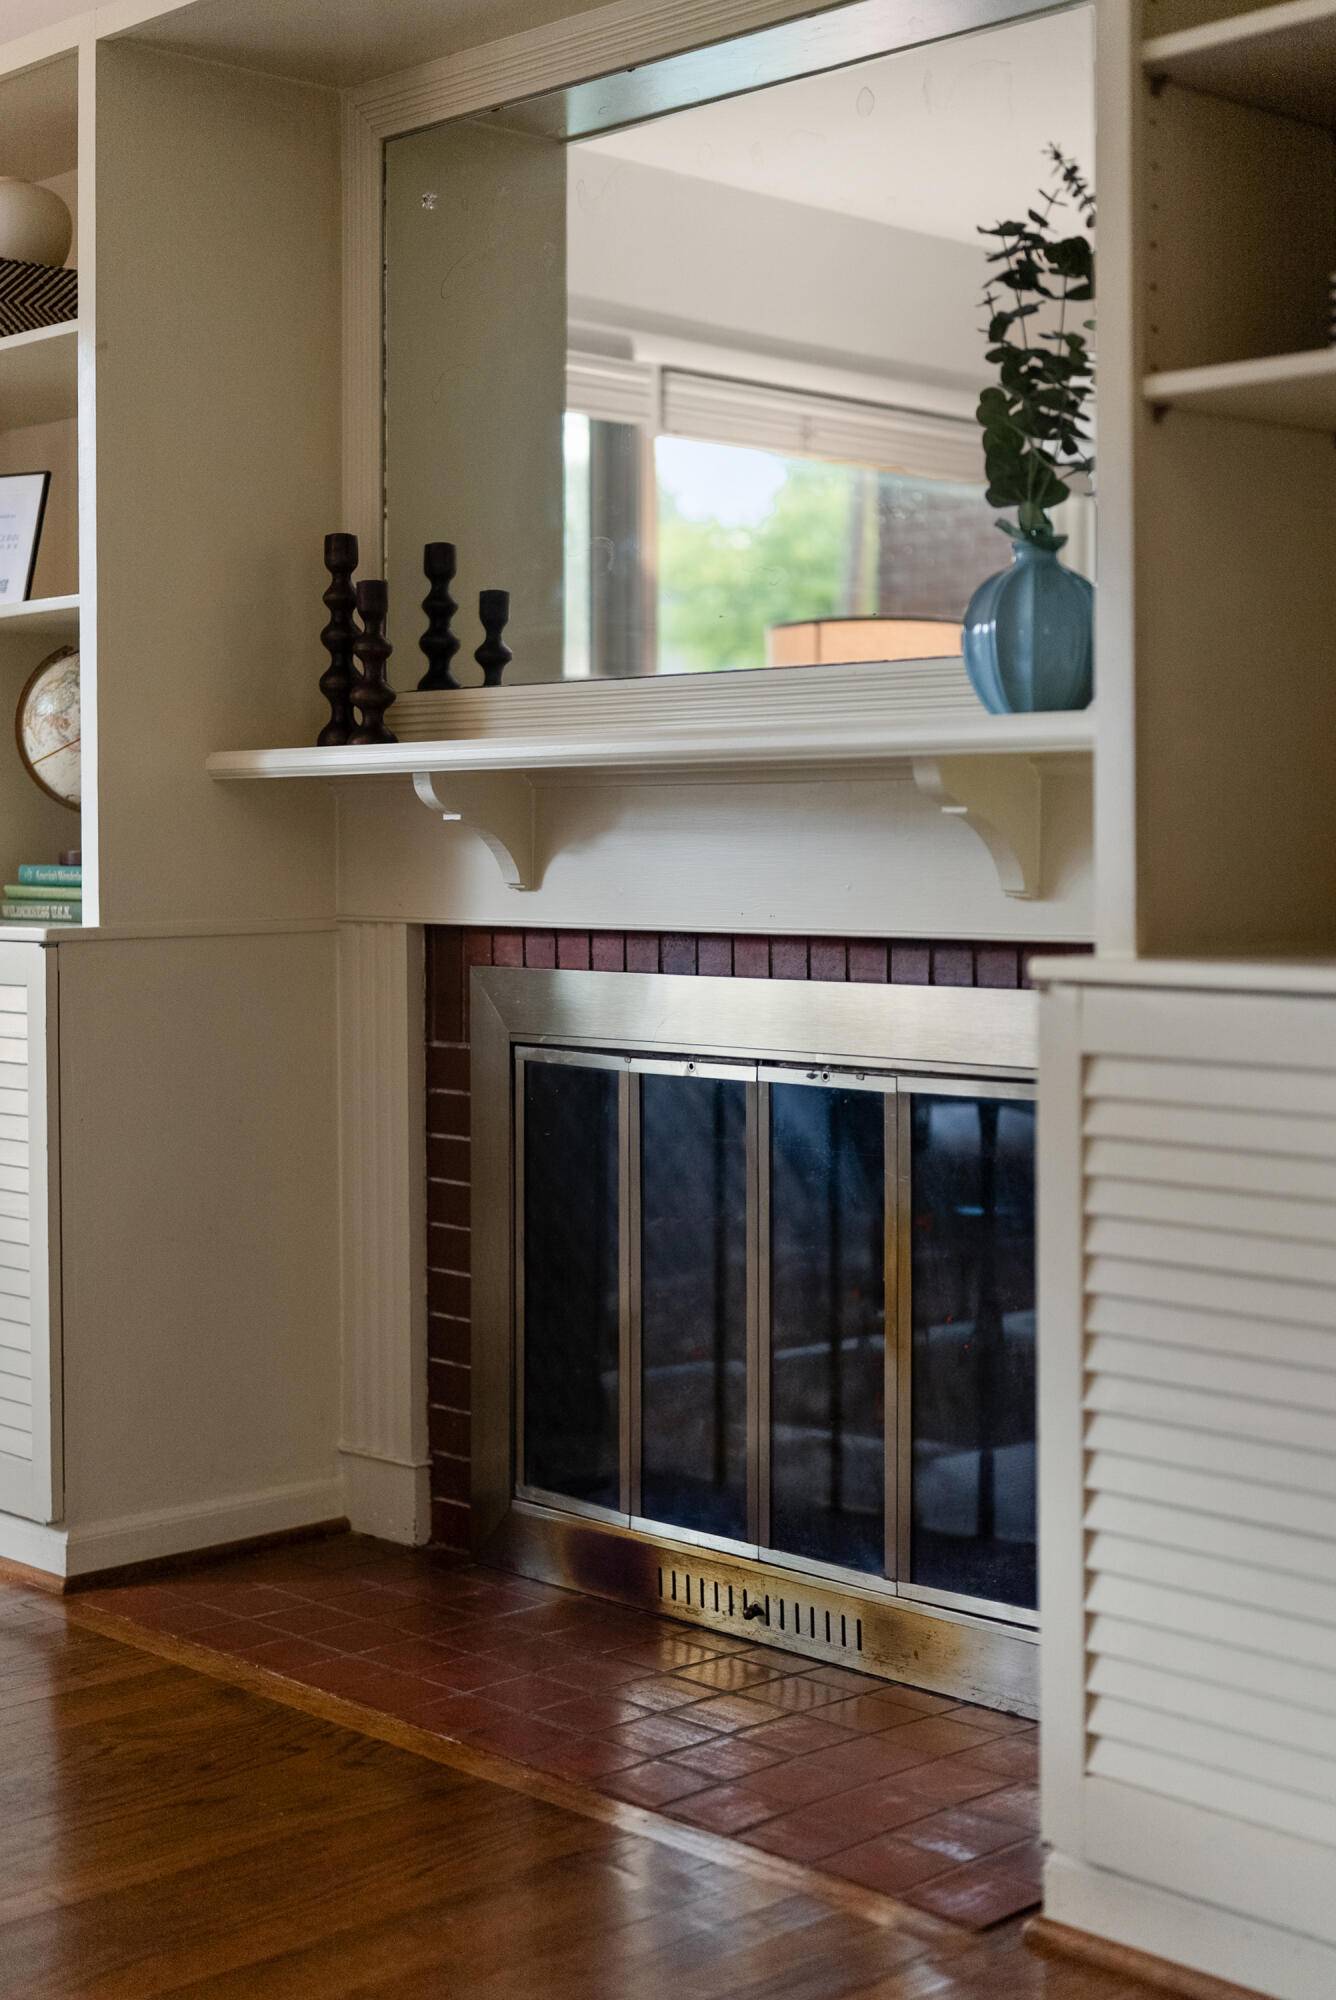
314 Mark Hannah Place
Ann Arbor, MI 48103
Single Family Residence · MLS # 81026047505 · Listing courtesy of @properties Christie's Int'lAA
About this home
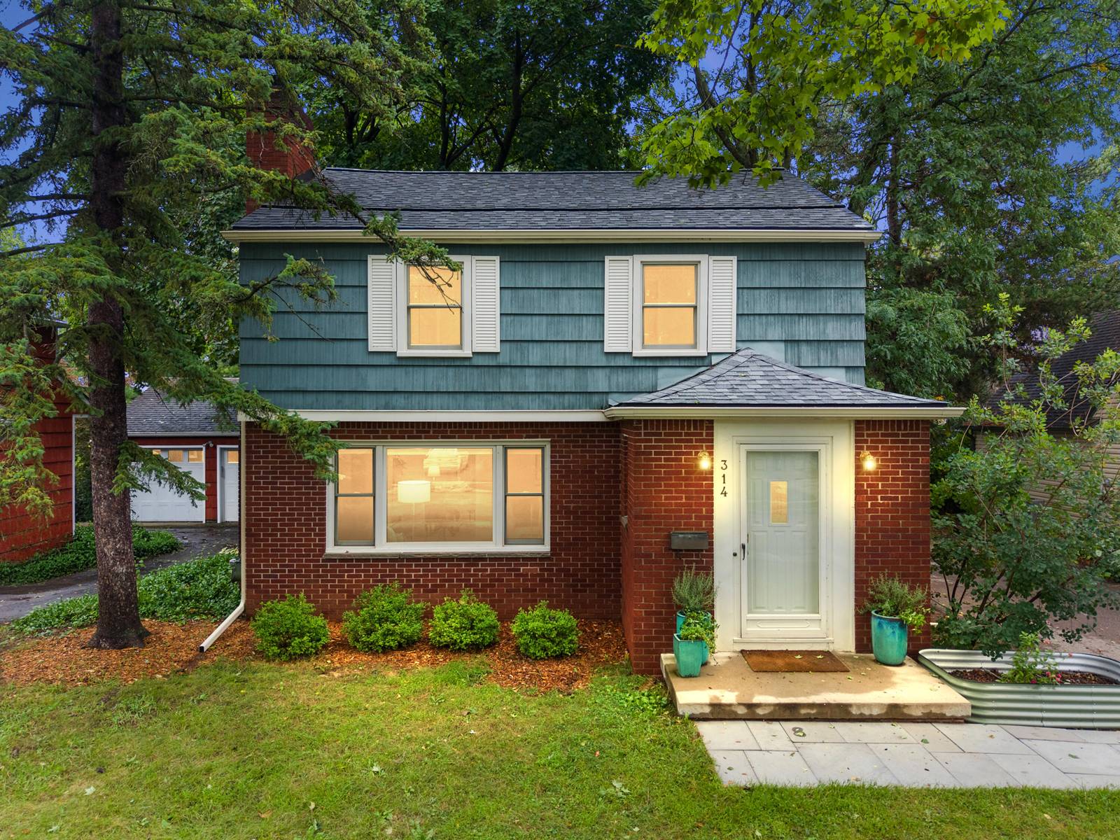
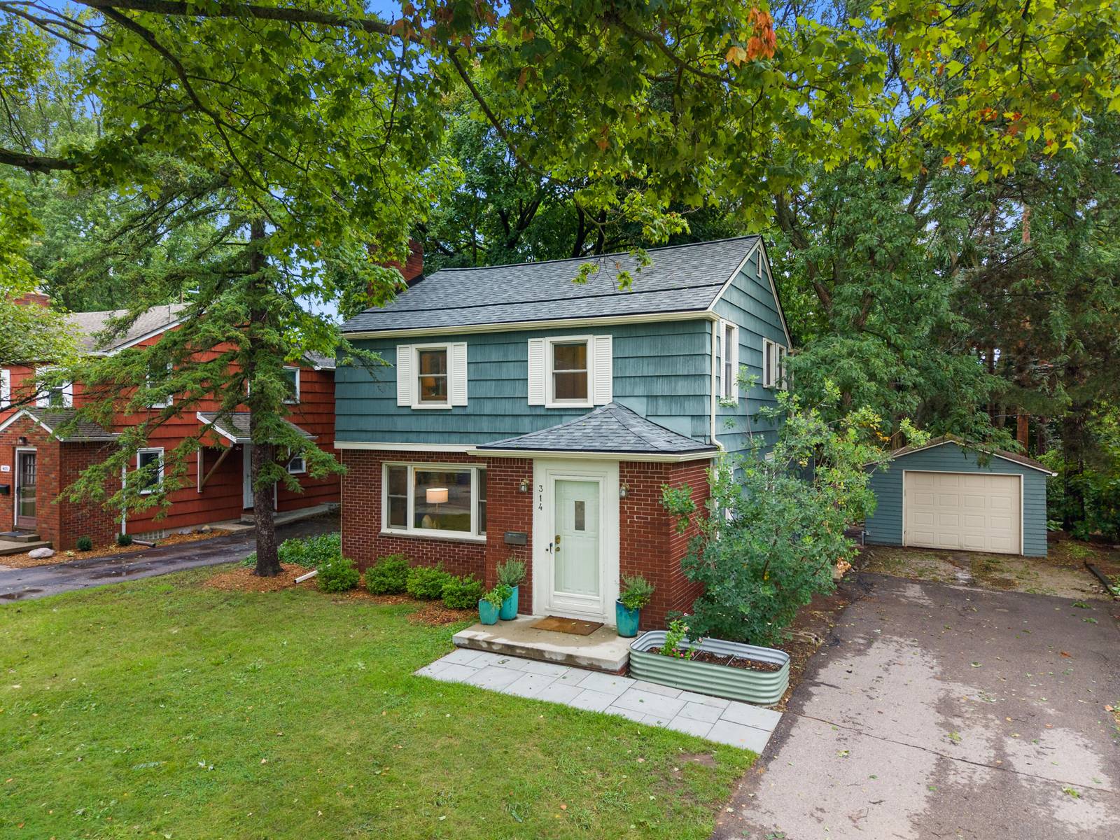
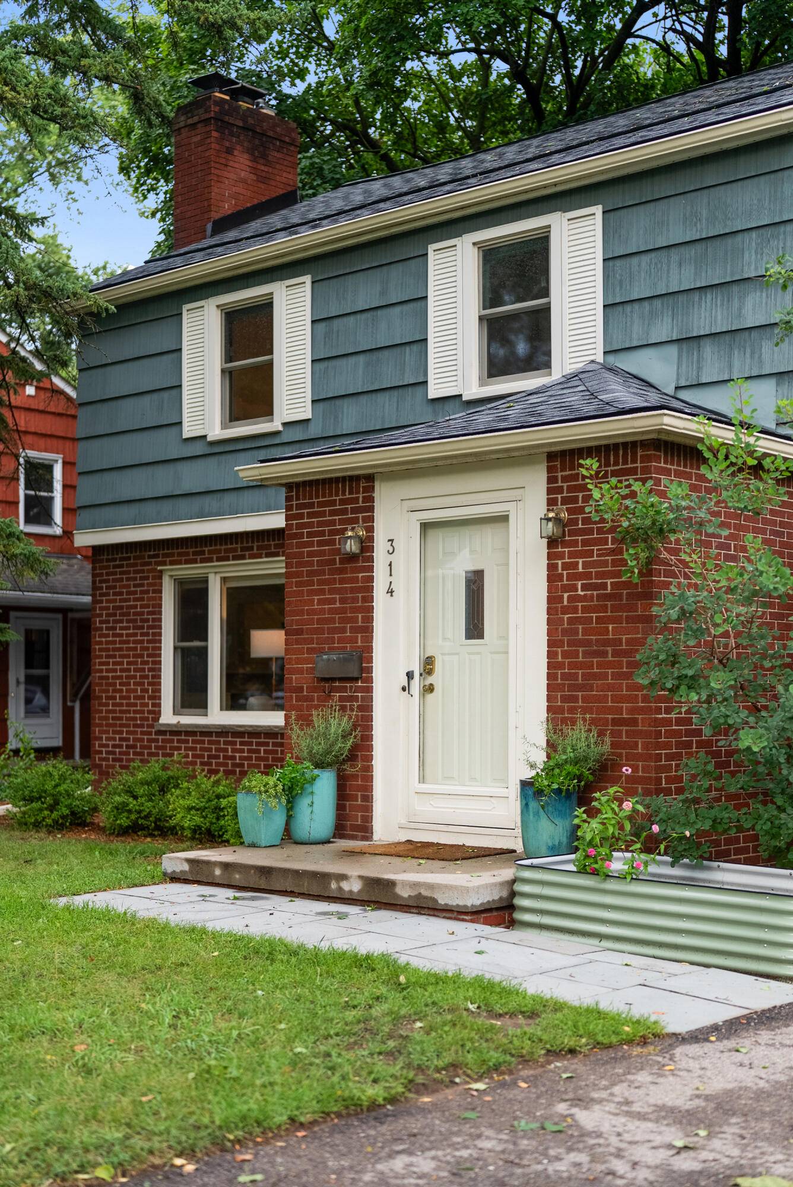
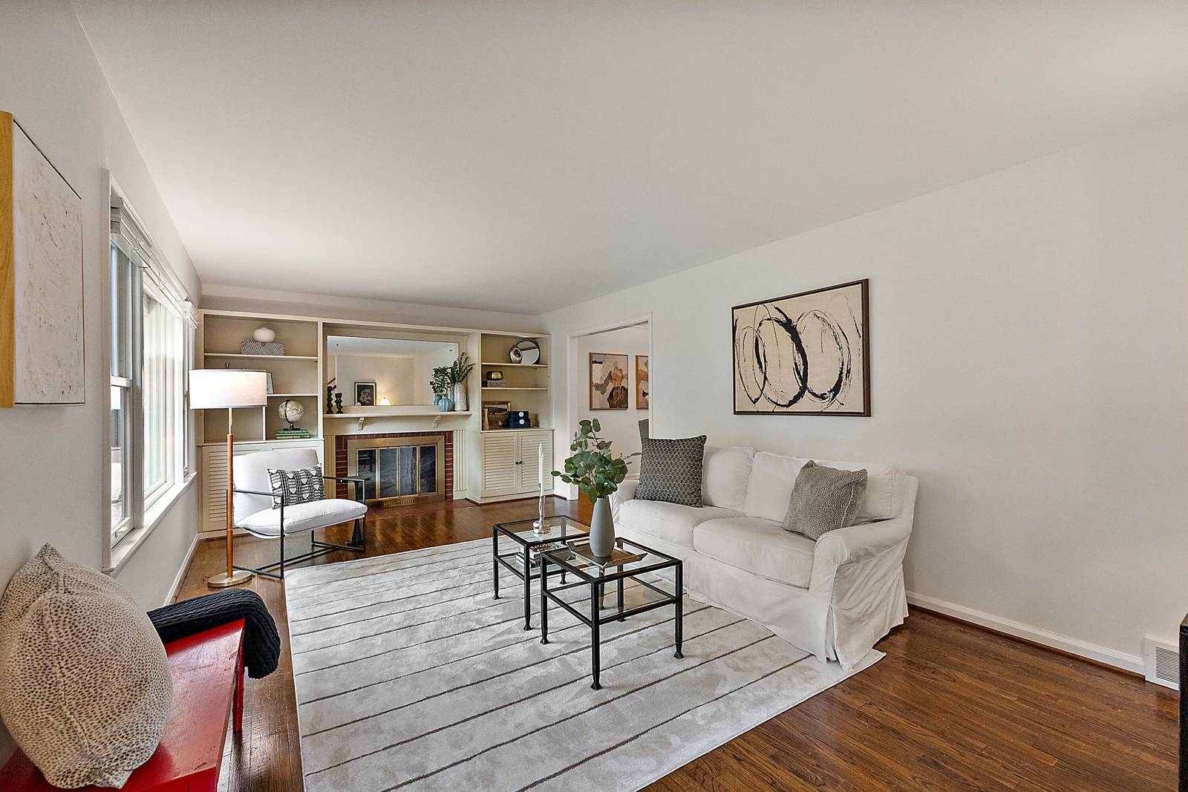
Welcome to Ann Arbor's highly desirable Wildwood Neighborhood! Character, craftsmanship, and thoughtful design come together in this beautifully maintained home, where timeless details meet everyday functionality. Hardwood floors span the living spaces, while built-in storage solutions throughout the home make organization feel effortless. The custom kitchen is a true centerpiece, featuring skylights, an oversized island, cherry wood cabinetry, SS appliances, and eat-in counter space. The main level offers 2 cozy living rooms. One of which could be converted to a study or bedroom! Upstairs, you'll find 3 spacious bedrooms. The partially finished basement expands your living and hobby space with luxury vinyl plank flooring, more built-ins, plus a wine cellar. HWH (2023) and a radon mitigation system add peace of mind. Outside, enjoy a screened-in porch, raised garden beds, and a 1-car garage equipped with an EV charger. NEW ROOF & GUTTERS on the house (August 2026)make this home even more move-in ready. This prime location allows you to enjoy the best of what Ann Arbor has to offer. See documents for more details including nearby parks & amenities, features, and more. Schedule your showing today and take advantage of the opportunity to live in this amazing community! HERD score - 3. Download report at Ann Arbor HERDMap.
Interior
Systems and utilities
Exterior and lot
Taxes, HOA and more
Schools
Monthly payment estimate
Estimate only, 30 year fixed, includes taxes when listed. Ask us for a lender quote.
Location
Similar homes in Ann Arbor
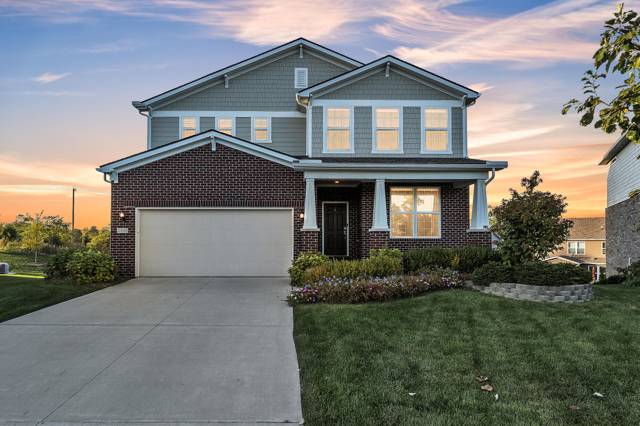



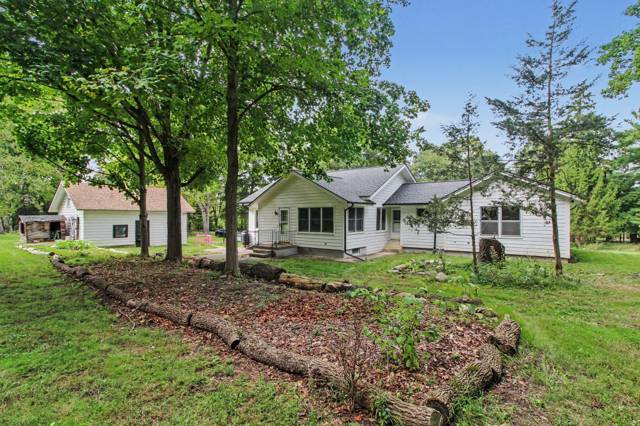
IDX information provided courtesy of Realcomp II Ltd. via The MJA Company at National Realty Centers, © 2026 Realcomp II Ltd. Shareholders. IDX information is provided exclusively for consumers' personal, non-commercial use and may not be used for any purpose other than to identify prospective properties consumers may be interested in purchasing. The accuracy of all information, regardless of source, is not guaranteed or warranted. All information should be independently verified. Data updated Sep 30, 2026, 5:40 PM.