



31225 Gay Street
Roseville, MI 48066
Single Family Residence · MLS # 58050224029 · Listing courtesy of Keller Williams Paint Creek
About this home
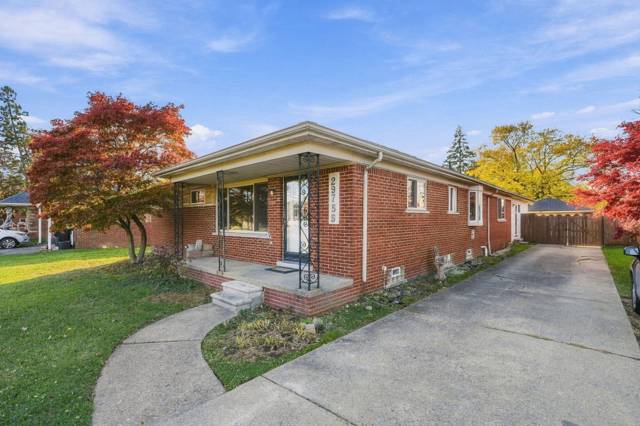
Welcome to 31225 Gay St., a beautifully maintained home where pride of ownership and quality craftsmanship can be seen throughout. This home has been cared for by a skilled tradesman, and the attention to detail shows from the moment you arrive. The paver driveway was installed over a solid concrete base, helping keep the pavers level while reducing shifting and weeds between the joints. That same level of care can be found throughout the home. Inside, you'll enjoy a comfortable and easy-to-live-in floor plan. One small detail makes a big difference: there is no awkward step down between the breakfast nook and living room. Whether you are carrying groceries, grabbing a late-night snack, or simply moving from room to room, the main living area feels open, smooth, and convenient. The kitchen offers beautiful granite countertops and plenty of counter space for cooking, baking, or entertaining. Each bedroom is nicely sized and features large closets for plenty of storage. Parquet flooring adds warmth, character, and a touch of elegance. Then step outside and discover one of the true highlights of this home. The backyard feels like your own private retreat. Enjoy a beautiful patio, built-in BBQ grill, and a custom shed with the charm of an old English cottage. Even better, the seller is willing to leave the gazebo, creating an ideal space for summer dinners, family gatherings, morning coffee, or relaxing at the end of the day. The convenient location puts you close to restaurants, coffee shops, shopping, and everyday services, with easy access to nearby freeways for commuting throughout Metro Detroit. If you are looking for a home that has been carefully maintained, thoughtfully improved, and designed for comfortable everyday living, this is one you will want to see. Don't miss out contact your agent today and come view this exceptional home.
Interior
Systems and utilities
Exterior and lot
Taxes, HOA and more
Schools
How it compares in Roseville
Over the last 90 days, 144 homes sold in Roseville for a median of $166,500, about $119 per square foot, and the typical one went under contract in 18 days. This home is listed at $330,000, or $120 per square foot, about the same as the city median, and has been on the market 7 days. Size, condition, updates and the exact street all move the number, so treat this as context. See recent Roseville sales or ask us for the comparable sales on this one.
Monthly payment estimate
Estimate only, 30 year fixed, includes taxes when listed. Ask us for a lender quote.
Location
Similar homes in Roseville

IDX information provided courtesy of Realcomp II Ltd. via The MJA Company at National Realty Centers, © 2026 Realcomp II Ltd. Shareholders. IDX information is provided exclusively for consumers' personal, non-commercial use and may not be used for any purpose other than to identify prospective properties consumers may be interested in purchasing. The accuracy of all information, regardless of source, is not guaranteed or warranted. All information should be independently verified. Data updated Nov 14, 2026, 8:37 PM.