

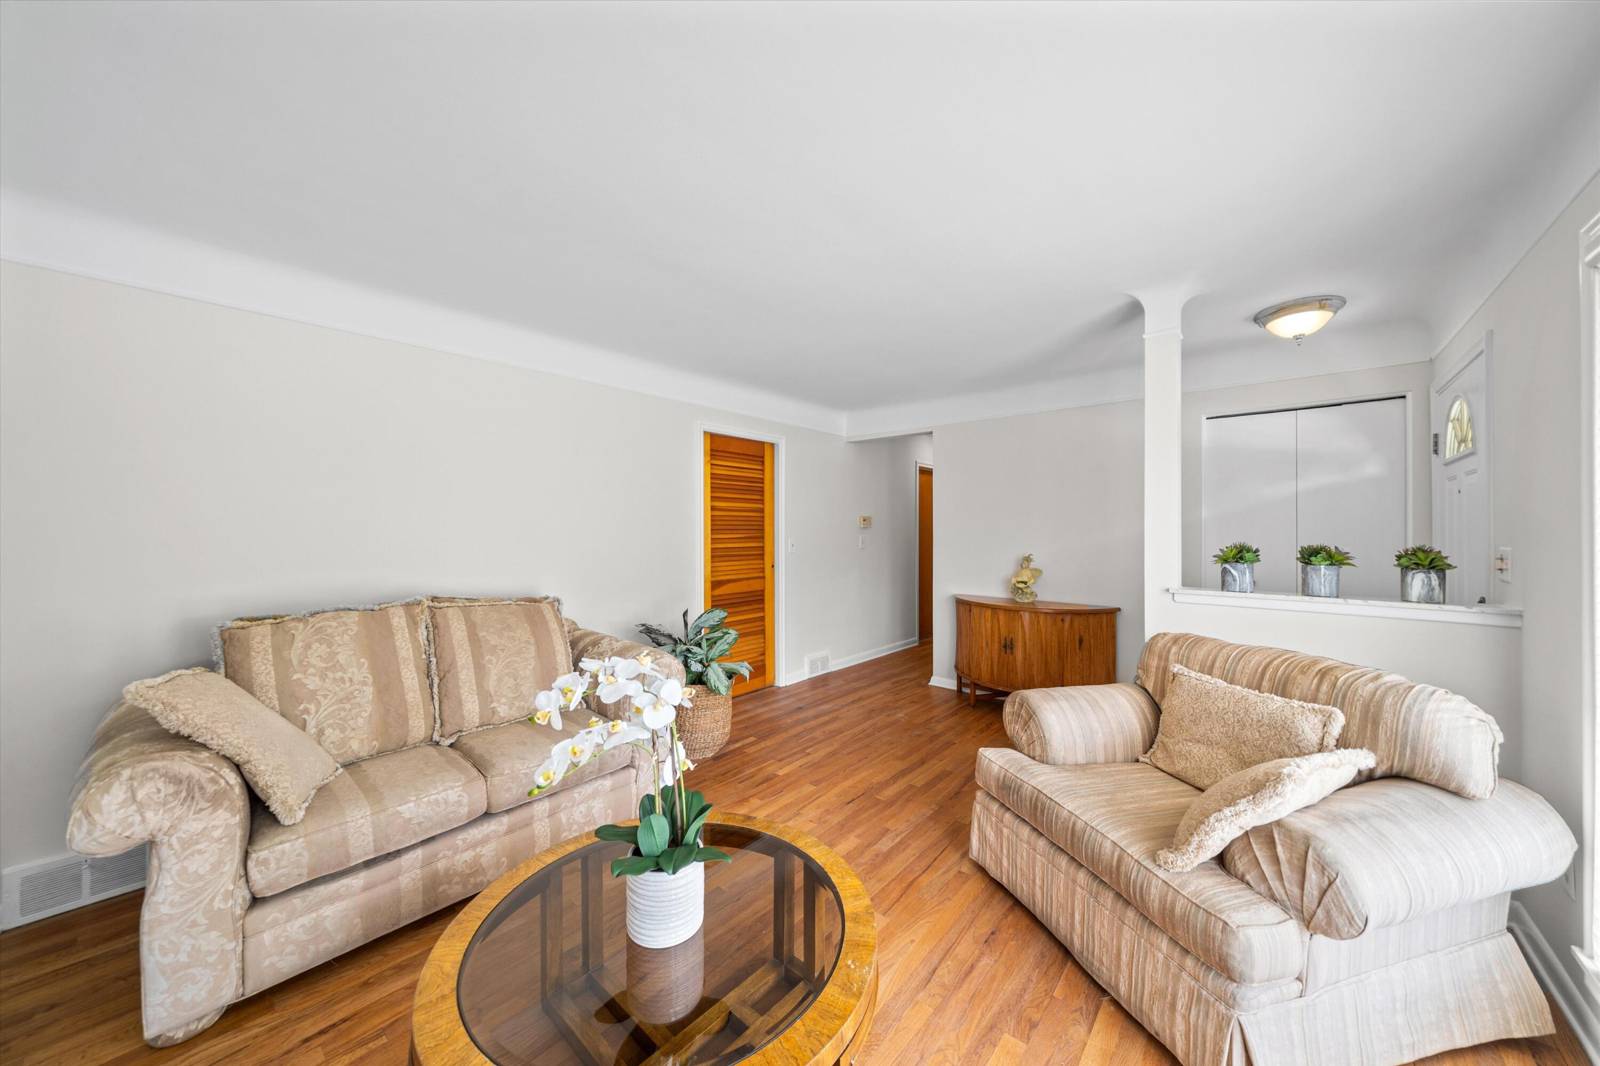
30906 Roycroft Street
Livonia, MI 48154
Single Family Residence · MLS # 81026041545 · Listing courtesy of Brandt Real Estate
About this home
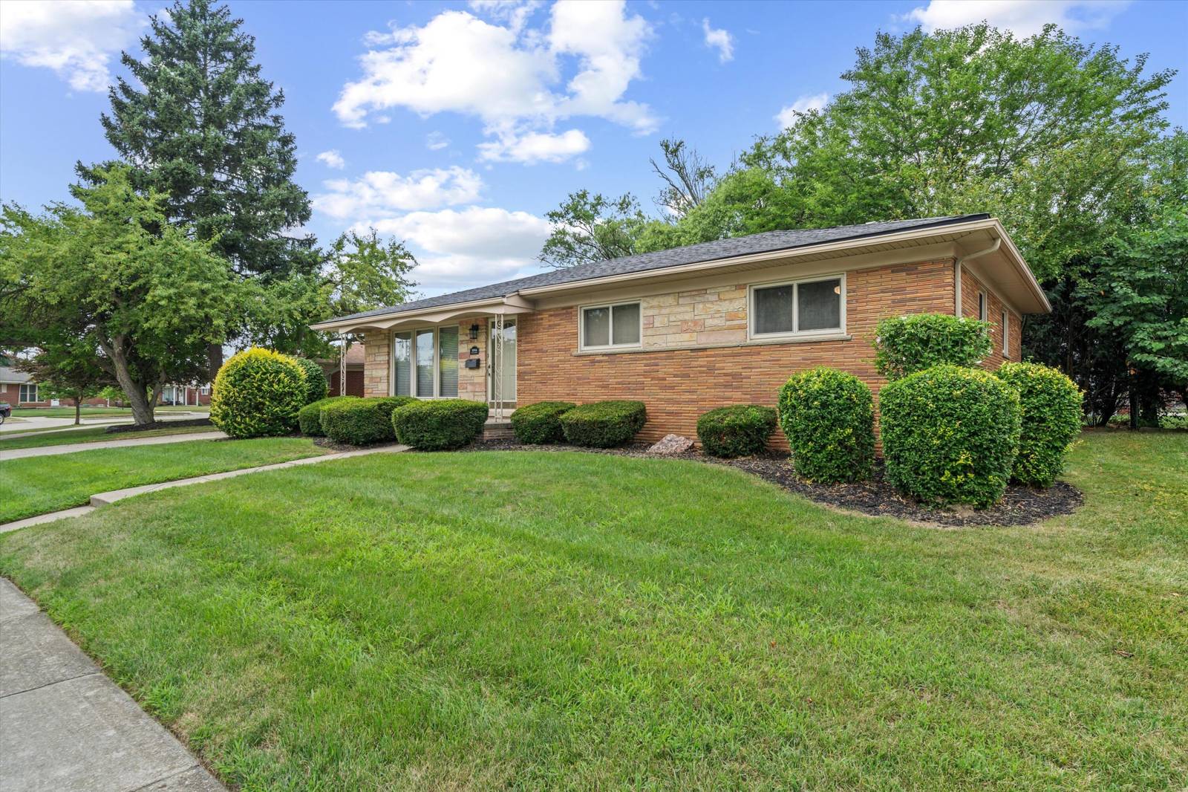
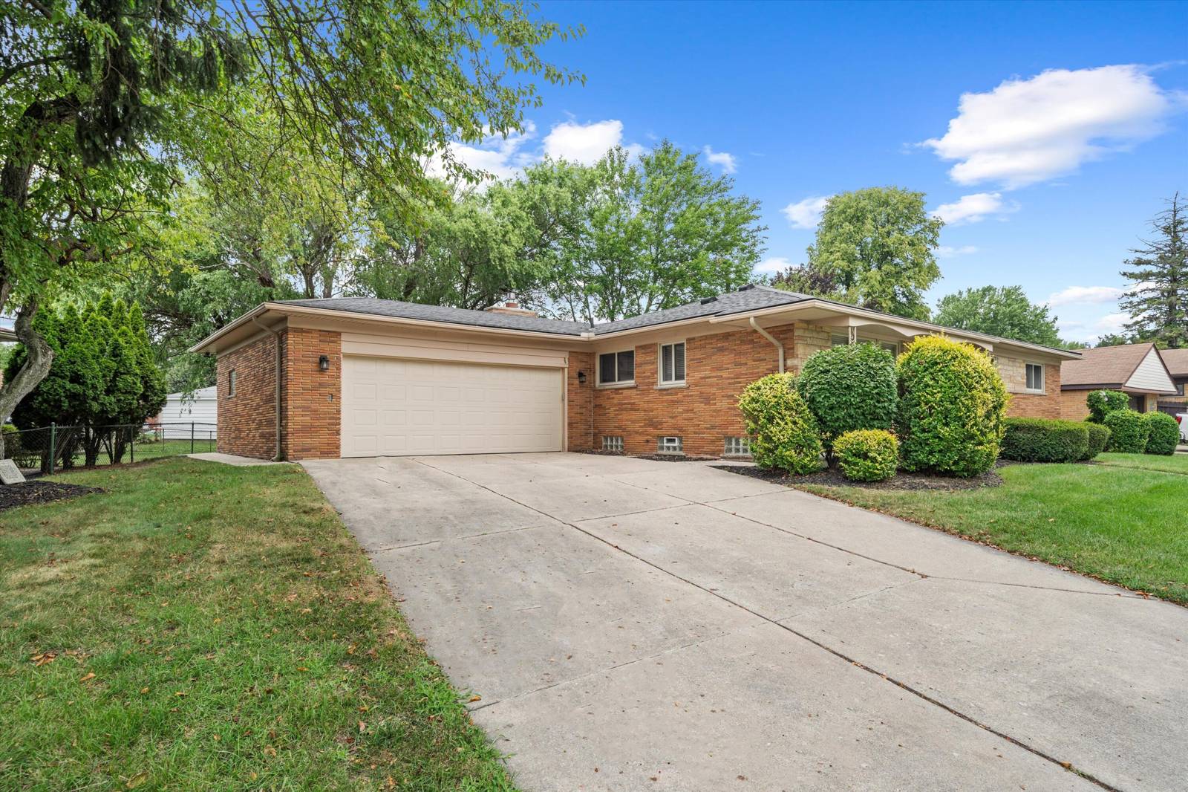
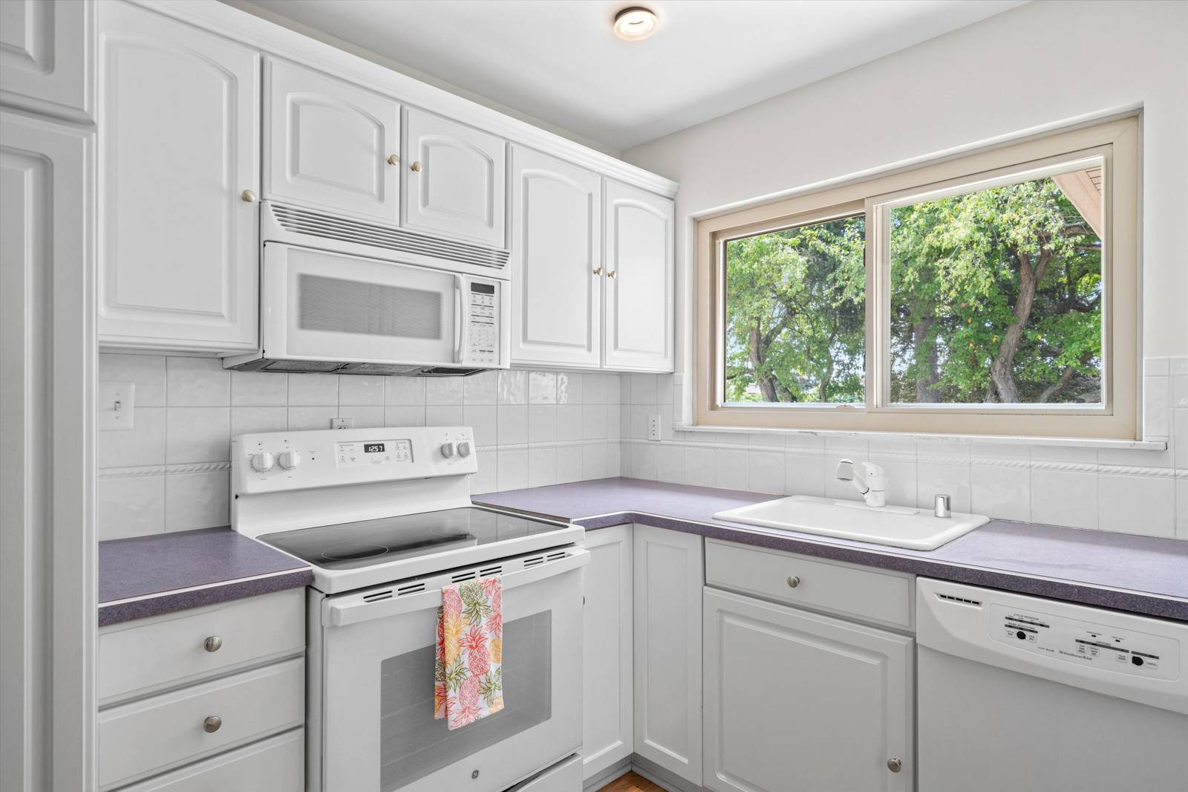
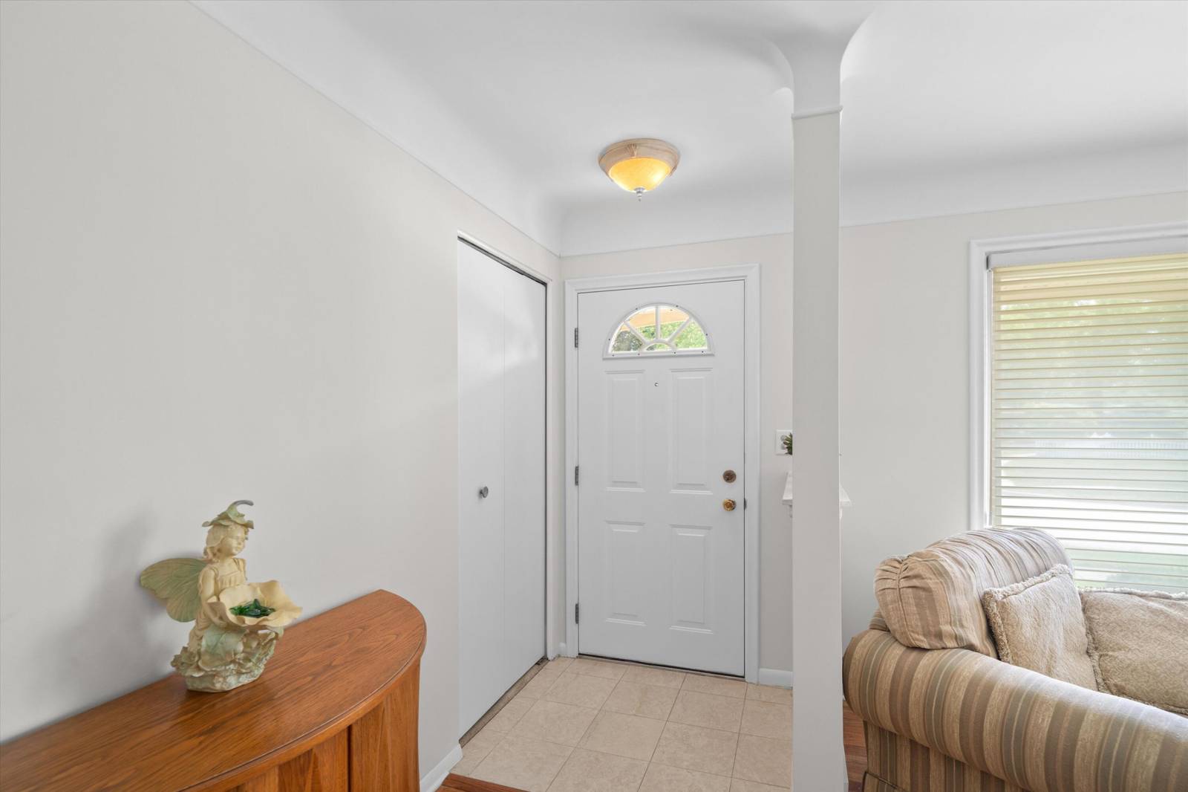
The BENEFIT of this property... amazing details can be viewed in the expanded view....The BENEFIT of this Livonia brick ranch goes far beyond its impressive feature list. Located in the highly sought-after Livonia School District, including Stevenson High School, this well-maintained home offers 3 bedrooms, 2 full baths, 1 half bath, and an oversized heated attached 2-car garage with rear service door. The bright kitchen opens to a spacious dining area with patio access, while the living room, inviting family room with fireplace, and finished basement with bar (plumbed for wet bar) provide exceptional living and entertaining space. Hardwood floors, abundant storage, a possible additional sleeping area in the lower level, and a large, private yard with mature landscaping complete the package. Situated on a desirable lot in a quiet yet convenient location, you'll enjoy easy access to I-96, making commutes to Detroit, Ann Arbor, Dearborn, and beyond a breeze. Schools, shopping, restaurants, and parks are all nearby. Immediate occupancy at closing means you can move right in and start enjoying everything this established Livonia community has to offer. Be sure to view the photos. Homes like this attract strong interest, so don't miss this outstanding opportunity. Schedule your private tour today or visit one of the upcoming Open Houses. Need financing? We can connect you with trusted lenders offering Conventional, FHA, VA, bridge loans, and competitive ARM options. If you're selling and buying, call for a free market analysis and personalized transition strategies.
Interior
Systems and utilities
Exterior and lot
Taxes, HOA and more
Schools
Monthly payment estimate
Estimate only, 30 year fixed, includes taxes when listed. Ask us for a lender quote.
Location
Similar homes in Livonia
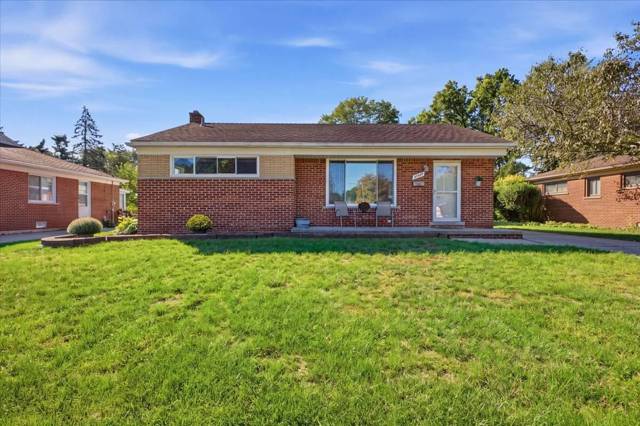
IDX information provided courtesy of Realcomp II Ltd. via The MJA Company at National Realty Centers, © 2026 Realcomp II Ltd. Shareholders. IDX information is provided exclusively for consumers' personal, non-commercial use and may not be used for any purpose other than to identify prospective properties consumers may be interested in purchasing. The accuracy of all information, regardless of source, is not guaranteed or warranted. All information should be independently verified. Data updated Sep 30, 2026, 8:40 PM.