

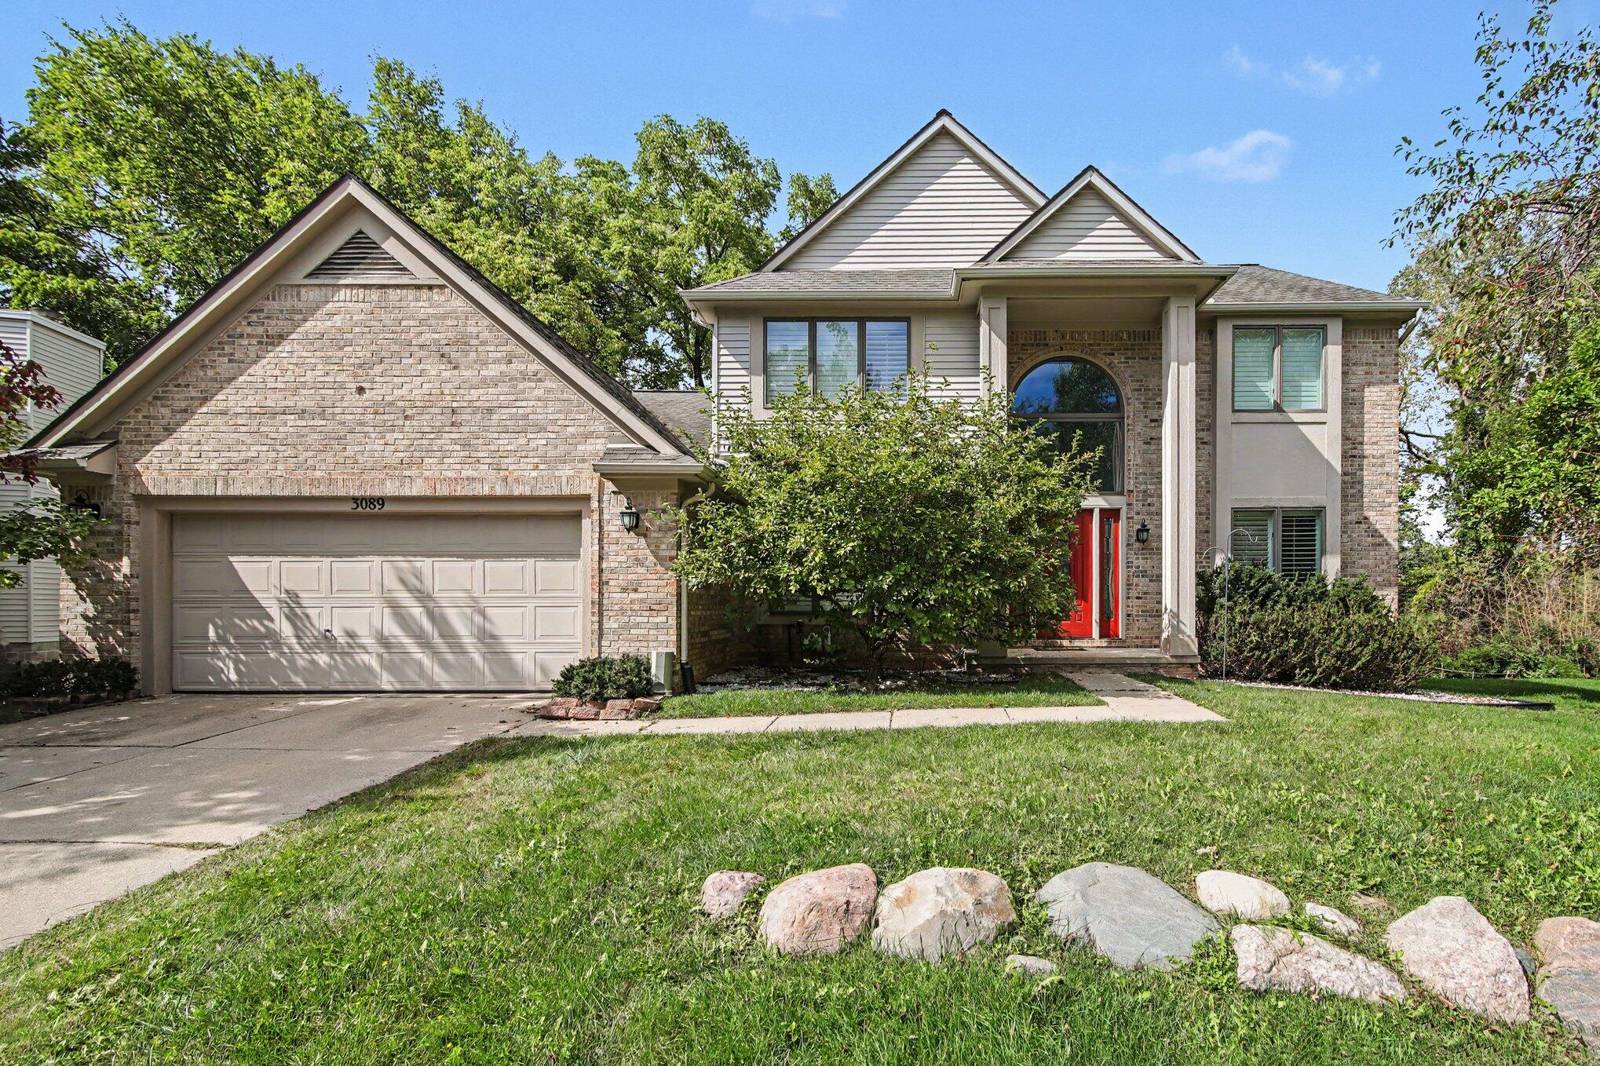
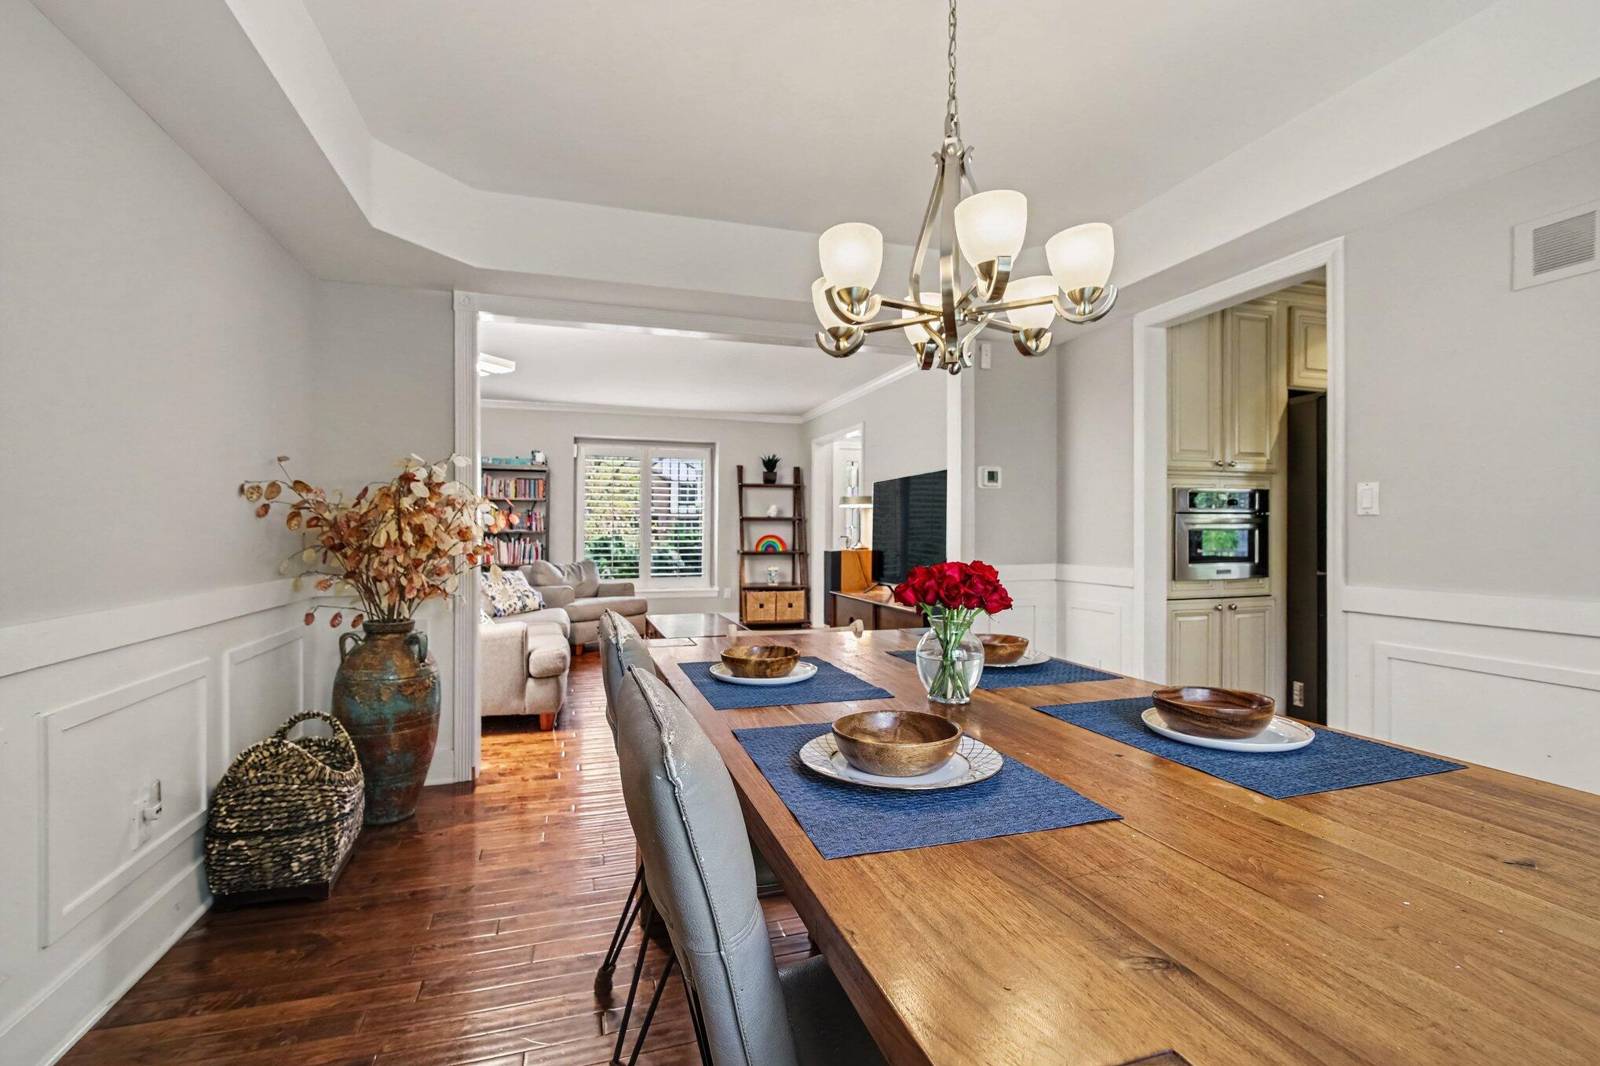
3089 N Foxridge Court
Ann Arbor, MI 48105
Single Family Residence · MLS # 81026050108 · Listing courtesy of The Charles Reinhart Company
About this home
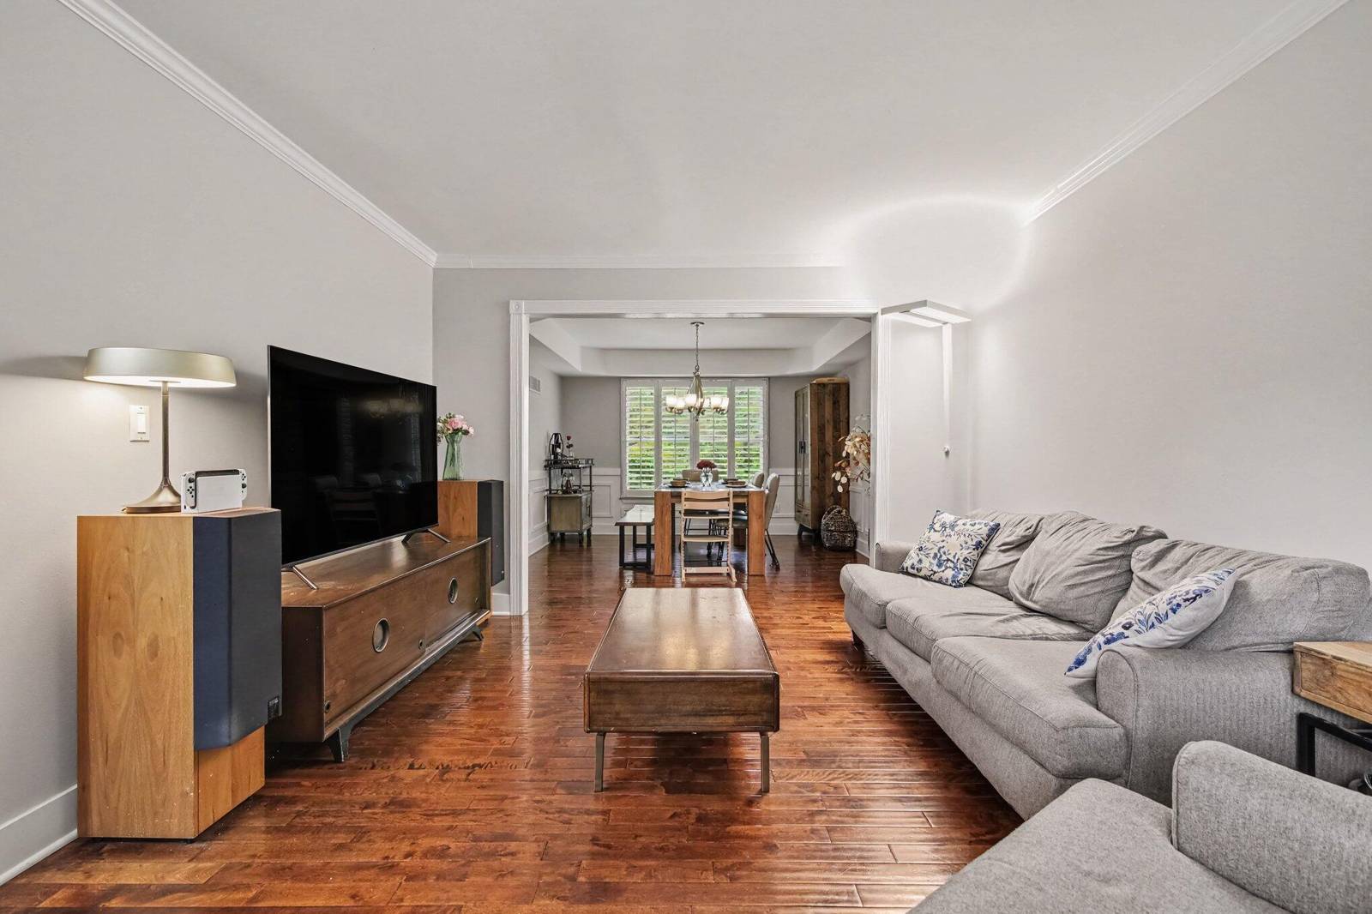
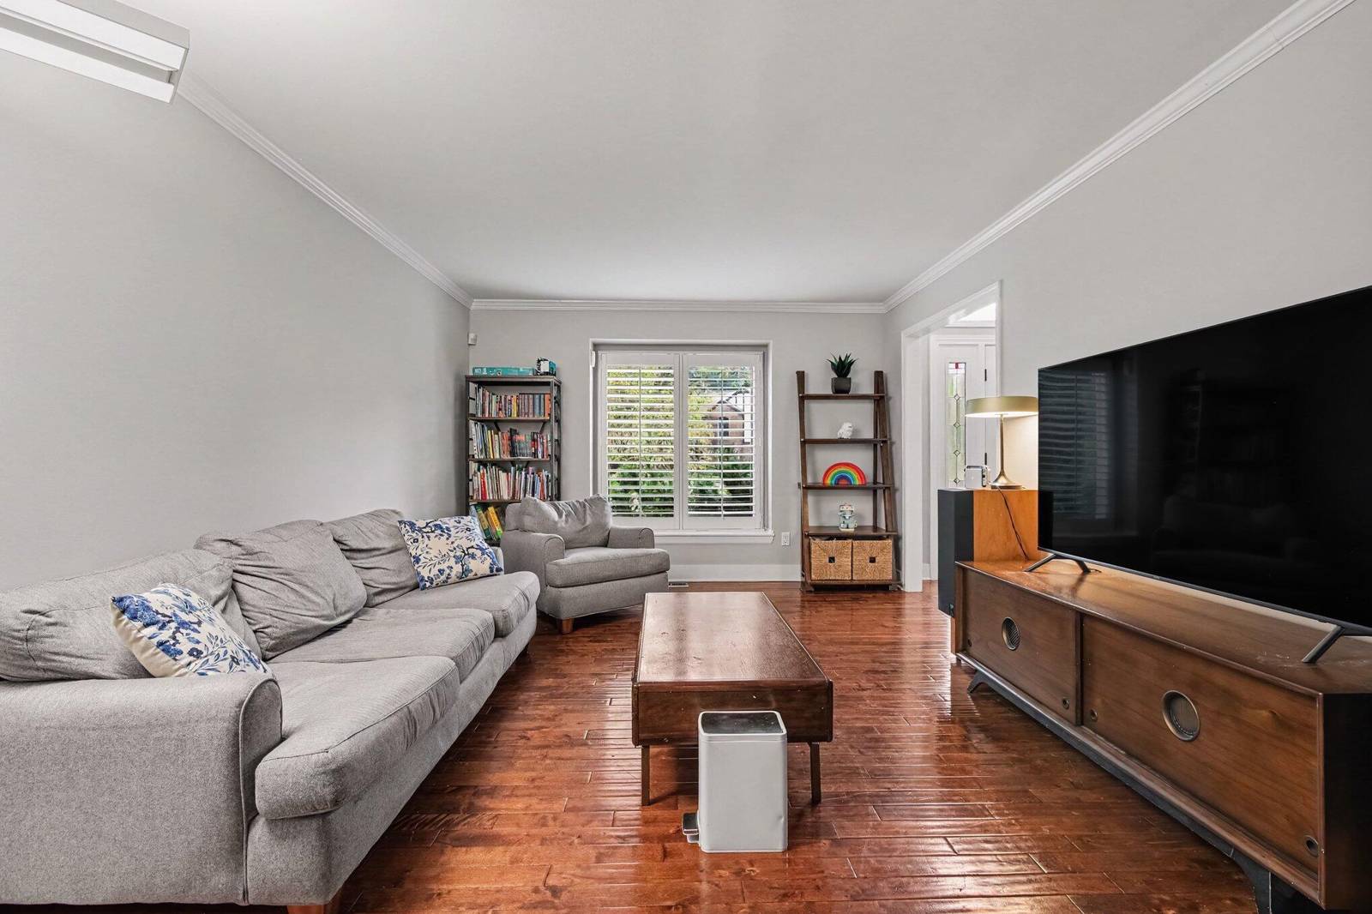
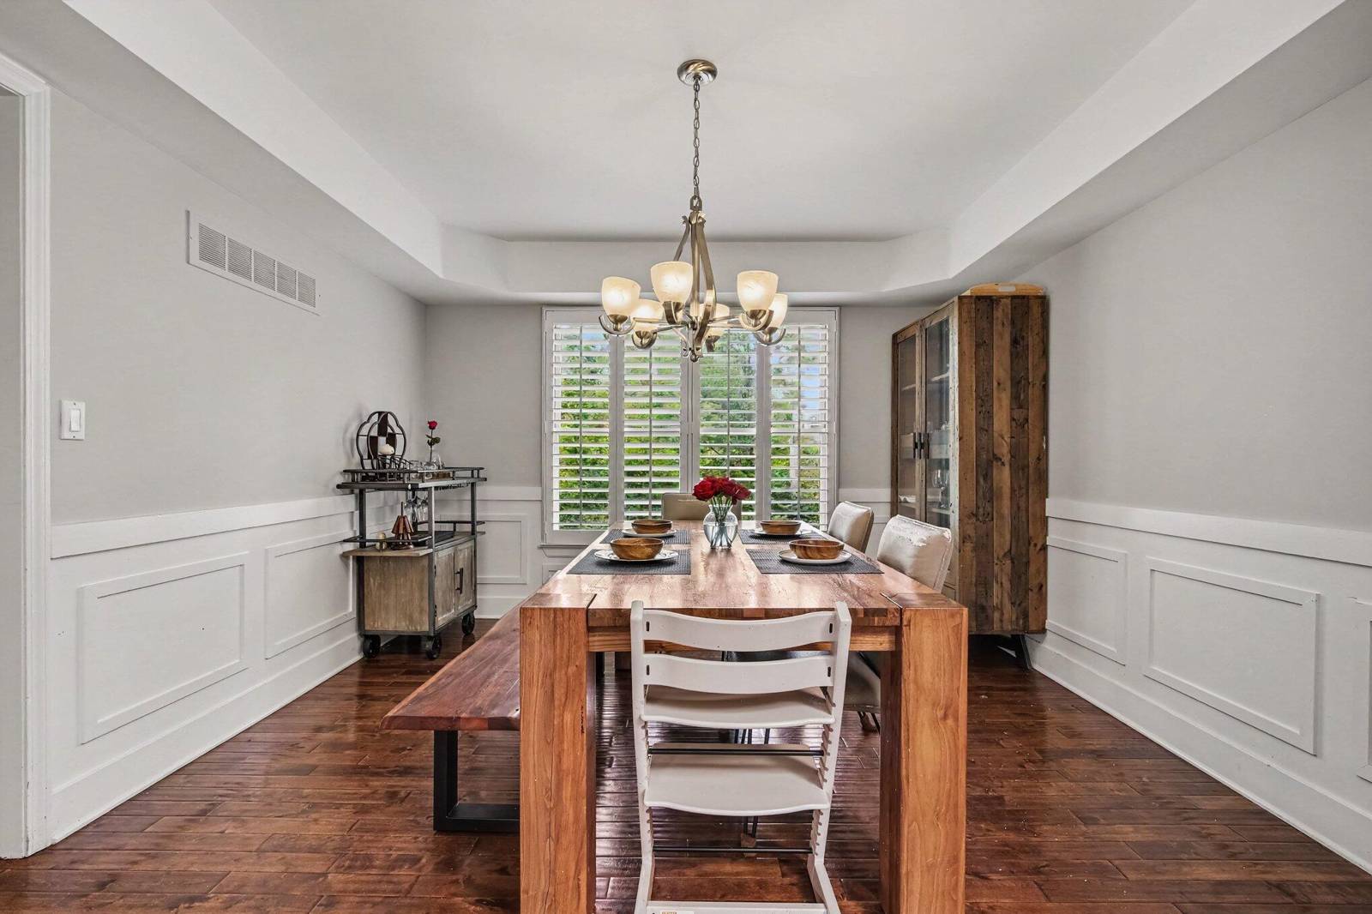
Beautiful and spacious home tucked away on a quiet cul-de-sac with a private, wooded backyard setting. The main level features hardwood floors throughout, a bright living room, formal dining room, and inviting family room with a fireplace, vaulted ceiling, and large windows overlooking the backyard. The well-appointed kitchen offers abundant cabinetry, granite countertops, stainless steel appliances, a large center island with seating, and easy access to the expansive deck--perfect for relaxing and outdoor entertaining. Upstairs, natural hardwood flooring flows throughout the entire level, adding warmth and character. The generous primary suite features a walk-in closet and spacious private bath with dual vanities and a modern tiled walk-in shower. Three additional bedrooms offer abundant natural light and flexible space for family, guests, or a home office. The finished basement provides plenty of additional recreation and versatile living space.Recent updates include water heater (2026), dishwasher (2025), range (2025), refrigerator (2025), and furnace (2022). Additional highlights include a convenient main-floor laundry room with washer and dryer, attached two-car garage, plantation shutters, and a large deck overlooking the peaceful, tree-lined backyard. Enjoy privacy while still being conveniently located near shopping, dining, parks, schools, and major commuting routes. Home Energy Score of 5. Download report at Ann Arbor herdmap.
Interior
Systems and utilities
Exterior and lot
Taxes, HOA and more
Schools
Monthly payment estimate
Estimate only, 30 year fixed, includes taxes and HOA when listed. Ask us for a lender quote.
Location
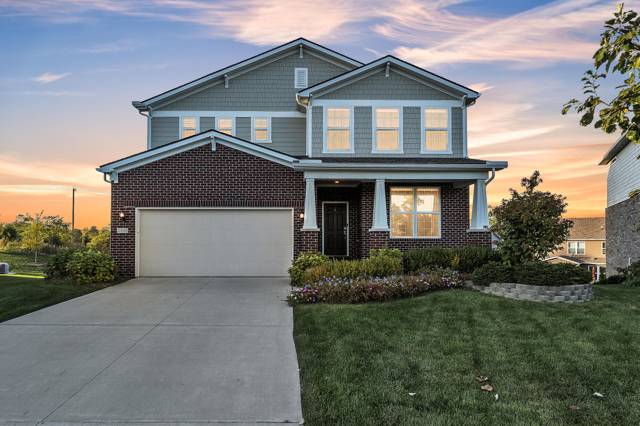
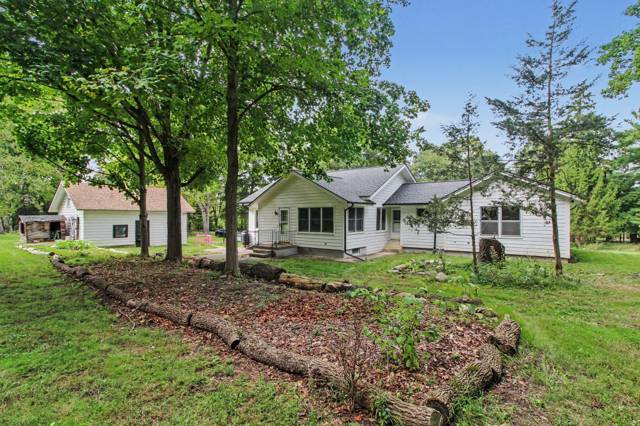
Similar homes in Ann Arbor



IDX information provided courtesy of Realcomp II Ltd. via The MJA Company at National Realty Centers, © 2026 Realcomp II Ltd. Shareholders. IDX information is provided exclusively for consumers' personal, non-commercial use and may not be used for any purpose other than to identify prospective properties consumers may be interested in purchasing. The accuracy of all information, regardless of source, is not guaranteed or warranted. All information should be independently verified. Data updated Sep 30, 2026, 4:40 PM.