

30633 Melisa Court
Chesterfield, MI 48051
Condominium · MLS # 20261072743 · Listing courtesy of Community Choice Realty Inc
About this home
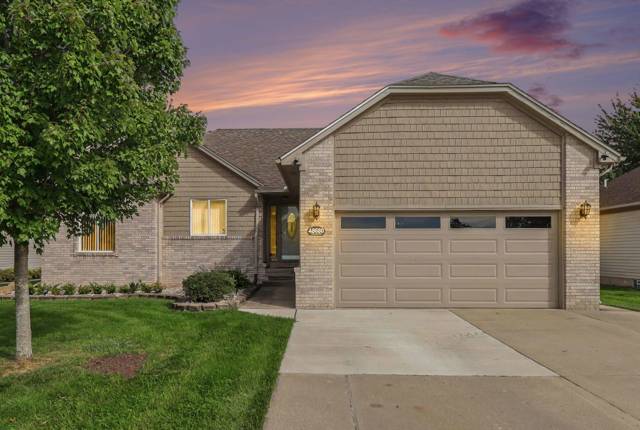
Welcome to this spacious end unit condominium offering generous living space, abundant natural light and a layout designed for everyday living & entertaining. Set within a well desired community with an attractive HOA fee, guest parking & convenient access to shopping, dining & major amenities, this home combines the ease of condo living with the comfort & scale of a single family style floor plan. Natural hardwood floors extend through the main gathering areas, complemented by six panel doors, recessed lighting & many windows, allowing lots of natural light. The vaulted ceiling great room is anchored by a gas fireplace, while the formal dining room includes a doorwall to the private paver patio. The kitchen provides ample cabinetry & counter space, including buffet cabinetry with Corian tops, a skylight & included appliance package. First floor laundry includes upper cabinets, large utility closet & Speed Queen washer/dryer. The primary suite offers a walk-in closet with custom organizer plus private bath with jetted tub, separate walk-in shower & vanity space. Additional features include programmable thermostat, alarm system, updated Lennox furnace & newer water heater. The expansive partially finished lower level includes carpeted flooring, lighting, drywall & flexible open space for recreation, office, hobby, fitness or media use. It is prepped for a future 3-piece bath, includes an egress window & has a large storage room with wall-mounted wire shelving. Two-car attached garage includes an insulated door & newer Wi-Fi belt-drive opener. End-unit setting, private patio, flexible lower level & attractive HOA fee complete this exceptional offering. Welcome Home!
Interior
Systems and utilities
Exterior and lot
Taxes, HOA and more
Schools
Monthly payment estimate
Estimate only, 30 year fixed, includes taxes and HOA when listed. Ask us for a lender quote.
Location
Similar homes in Chesterfield

IDX information provided courtesy of Realcomp II Ltd. via The MJA Company at National Realty Centers, © 2026 Realcomp II Ltd. Shareholders. IDX information is provided exclusively for consumers' personal, non-commercial use and may not be used for any purpose other than to identify prospective properties consumers may be interested in purchasing. The accuracy of all information, regardless of source, is not guaranteed or warranted. All information should be independently verified. Data updated Sep 30, 2026, 7:50 PM.