

3051 Ivywood Circle
Howell, MI 48855
Single Family Residence · MLS # 20261067513 · Listing courtesy of KW Realty Livingston
About this home
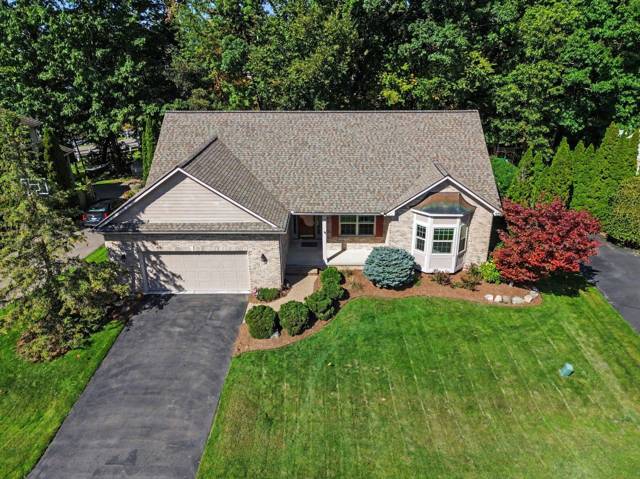
Welcome home to this bright and beautifully maintained 3 bedroom, 2 bath bi-level in Howell! From the moment you step inside, you'll notice how open and airy this home feels, with vaulted ceilings, recessed lighting and an abundance of natural light throughout the main living space. The open concept kitchen features white cabinetry, granite countertops, stainless steel appliances, subway tile backsplash and plenty of counter space, flowing seamlessly into the dining and living areas. The spacious living room offers vaulted ceilings and direct access to the deck, perfect for extending your living space outdoors. The primary bedroom offers plenty of room to unwind, while the additional bedrooms and generous lower-level spaces provide flexibility for bedrooms, a home office, playroom, workout space or whatever fits your lifestyle. With two full bathrooms and living space on both levels, the layout offers plenty of room to spread out. Outside, you'll find an attached two car garage, nicely landscaped yard and a neighborhood that allows fencing, an added bonus for anyone wanting to create a more private backyard space. Clean, bright, spacious and move in ready, this Howell home offers a functional layout with the space and flexibility today's buyers are looking for. Schedule your showing and see it for yourself!
Interior
Systems and utilities
Exterior and lot
Taxes, HOA and more
Schools
Monthly payment estimate
Estimate only, 30 year fixed, includes taxes and HOA when listed. Ask us for a lender quote.
Location
Similar homes in Howell
IDX information provided courtesy of Realcomp II Ltd. via The MJA Company at National Realty Centers, © 2026 Realcomp II Ltd. Shareholders. IDX information is provided exclusively for consumers' personal, non-commercial use and may not be used for any purpose other than to identify prospective properties consumers may be interested in purchasing. The accuracy of all information, regardless of source, is not guaranteed or warranted. All information should be independently verified. Data updated Sep 30, 2026, 5:40 PM.