

3024 Marais Avenue
Royal Oak, MI 48073
Single Family Residence · MLS # 20261075939 · Listing courtesy of Good Company
About this home
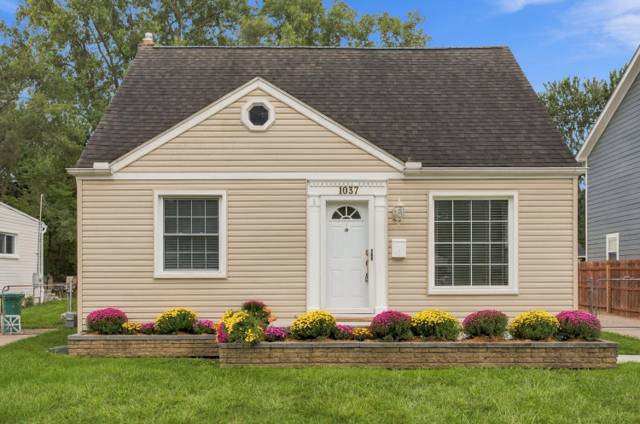
Welcome to this well-maintained 3-bedroom, 1.5-bath Royal Oak ranch offering 1,134 sq. ft. of comfortable living space, plus a partially finished basement and a terrific backyard setting. Hardwood floors and neutral paint create a warm, versatile interior, while a number of recent updates add everyday convenience. The refreshed kitchen features granite countertops and new 2026 refrigerator, dishwasher, and microwave. Three bedrooms and a full bath complete the main level. Downstairs, the partially finished basement expands the possibilities with a dry bar and stools, half bath, storage closets, and a separate finished craft or hobby room with built-in cabinets and countertops. Outside, enjoy a large, fully fenced and shaded backyard with a cement patio and hot tub, offering plenty of space to relax or entertain. A 2.5-car detached garage provides generous parking, storage, and workspace. Recent improvements include a newer roof (2021), new water heater (2025), and new central air conditioning (2026). And just across the street is Starr Jaycee Park, a Royal Oak city park offering sports fields, picnic areas, public restrooms, disc golf, and even miniature train rides. With flexible living space, valuable updates, a spacious backyard, and a city park right outside the front door, this Royal Oak ranch has plenty to offer. Schedule your showing and come see it for yourself!
Interior
Systems and utilities
Exterior and lot
Taxes, HOA and more
Schools
Monthly payment estimate
Estimate only, 30 year fixed, includes taxes when listed. Ask us for a lender quote.
Location
Similar homes in Royal Oak
IDX information provided courtesy of Realcomp II Ltd. via The MJA Company at National Realty Centers, © 2026 Realcomp II Ltd. Shareholders. IDX information is provided exclusively for consumers' personal, non-commercial use and may not be used for any purpose other than to identify prospective properties consumers may be interested in purchasing. The accuracy of all information, regardless of source, is not guaranteed or warranted. All information should be independently verified. Data updated Sep 30, 2026, 7:50 PM.