

30128 Apple Grove Way
Flat Rock, MI 48134
Single Family Residence · MLS # 20261074242 · Listing courtesy of Beycome Brokerage Realty LLC
About this home
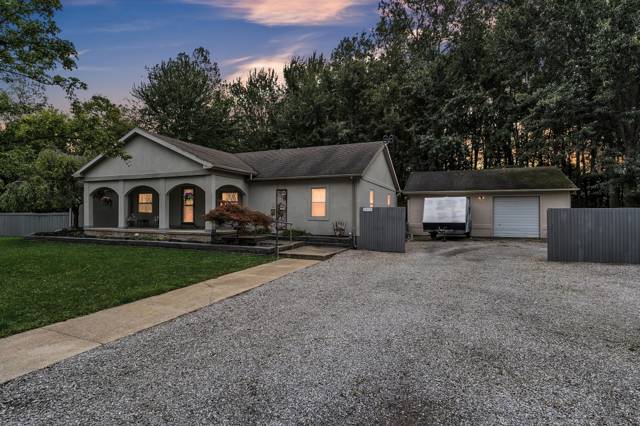
3-bed, 4-bath (2 full 2 half) home offering approx. 2,624 square feet of living space with a modern, updated feel throughout. Built in 1997, quiet Flat Rock setting, spacious indoor living space, flexible rooms, recent mechanical updates, and fully fenced backyard that backs up to woods. Conveniently located near Flat Rock Community Center, local parks, walking trails, coffee shops, grocery shopping, and major travel routes. Main level features a spacious kitchen, high ceilings, beautiful chandelier, first-floor laundry, a bright dining area, and cozy coffee nook. Extra room on the main level provides flexibility for use as bedroom, guest room, home office, or study. Three spacious bedrooms upstairs, including the primary suite with private bathroom and walk-in closet. Second floor also features a large loft sitting area, reading room, or potential conversion into an additional bedroom. Partially finished walkout basement, projector and full sound system will remain with the home. Basement includes a half bathroom, mechanical area, additional storage, and direct walkout access to backyard. Newer driveway with 2-car attached garage. Rear deck replaced in 2020. Newer water heater and toilets and a new 2 ton a/c unit in 2023. Refrigerator, stove, dishwasher, washer, and dryer all purchased within the last three years and remain with the home. Includes an above-ground pool installed within the last two years and pool accessories. Outdoor space includes a small patio and sandbox.
Interior
Systems and utilities
Exterior and lot
Taxes, HOA and more
Schools
Monthly payment estimate
Estimate only, 30 year fixed, includes taxes and HOA when listed. Ask us for a lender quote.
Location
Similar homes in Flat Rock


IDX information provided courtesy of Realcomp II Ltd. via The MJA Company at National Realty Centers, © 2026 Realcomp II Ltd. Shareholders. IDX information is provided exclusively for consumers' personal, non-commercial use and may not be used for any purpose other than to identify prospective properties consumers may be interested in purchasing. The accuracy of all information, regardless of source, is not guaranteed or warranted. All information should be independently verified. Data updated Sep 30, 2026, 10:55 PM.