

30065 Cheviot Hills Drive
Franklin, MI 48025
Single Family Residence · MLS # 20261056071 · Listing courtesy of Max Broock, REALTORS®-Birmingham
About this home
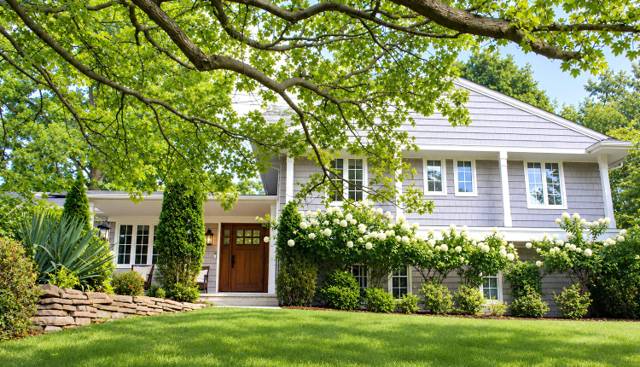
Nestled on a spacious lot overlooking a peaceful natural setting in the heart of Franklin Village, this four-bedroom, four full and two half-bath brick contemporary colonial offers a thoughtful blend of comfort, style, and everyday livability. An open floor plan, soaring ceilings, oversized windows, and generously proportioned rooms fill the home with natural light and create spaces that are equally suited for entertaining and quiet evenings at home. The main level features a welcoming living room, formal dining room, and a spacious great room anchored by a two-sided gas fireplace shared with the island kitchen. A butler's pantry makes entertaining easy, while the screened porch provides a comfortable place to relax and enjoy the wooded backdrop. Just a few steps above the main level, a private home office offers an ideal work-from-home retreat. Upstairs, three of the four bedrooms include en-suite baths, providing privacy and flexibility for family and guests. The finished lower level adds valuable living space with a dedicated theater room, a large bonus room well suited as a guest suite, fitness room, or playroom, along with generous recreation and storage areas. Additional features include a whole-house generator and an oversized four-car garage with two separate doors, offering plenty of room for vehicles, hobbies, and storage. Set on a beautiful lot in one of Franklin Village's most desirable neighborhoods, this home offers a well-designed floor plan, comfortable living spaces, and a setting that feels both private and connected to nature.
Interior
Systems and utilities
Exterior and lot
Taxes, HOA and more
Schools
Monthly payment estimate
Estimate only, 30 year fixed, includes taxes when listed. Ask us for a lender quote.
Location
Similar homes in Franklin
IDX information provided courtesy of Realcomp II Ltd. via The MJA Company at National Realty Centers, © 2026 Realcomp II Ltd. Shareholders. IDX information is provided exclusively for consumers' personal, non-commercial use and may not be used for any purpose other than to identify prospective properties consumers may be interested in purchasing. The accuracy of all information, regardless of source, is not guaranteed or warranted. All information should be independently verified. Data updated Sep 30, 2026, 9:00 PM.