

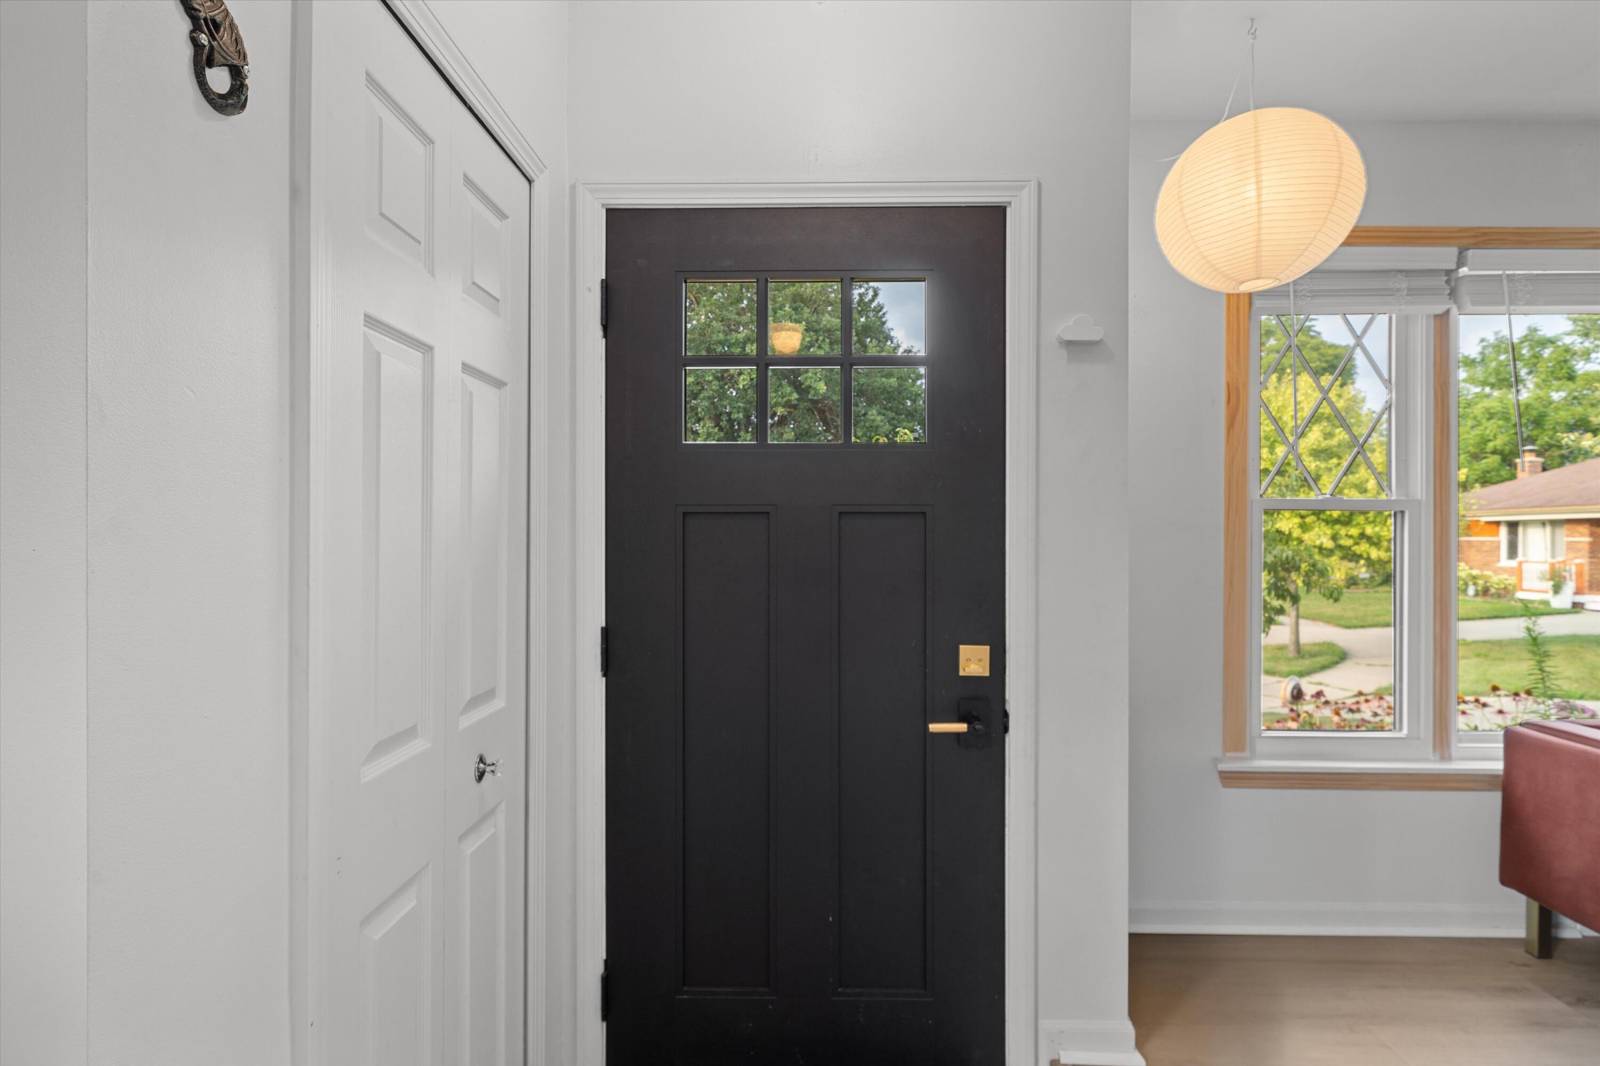
29941 Leona Court
Garden City, MI 48135
Single Family Residence · MLS # 81026043051 · Listing courtesy of Brandt Real Estate
About this home
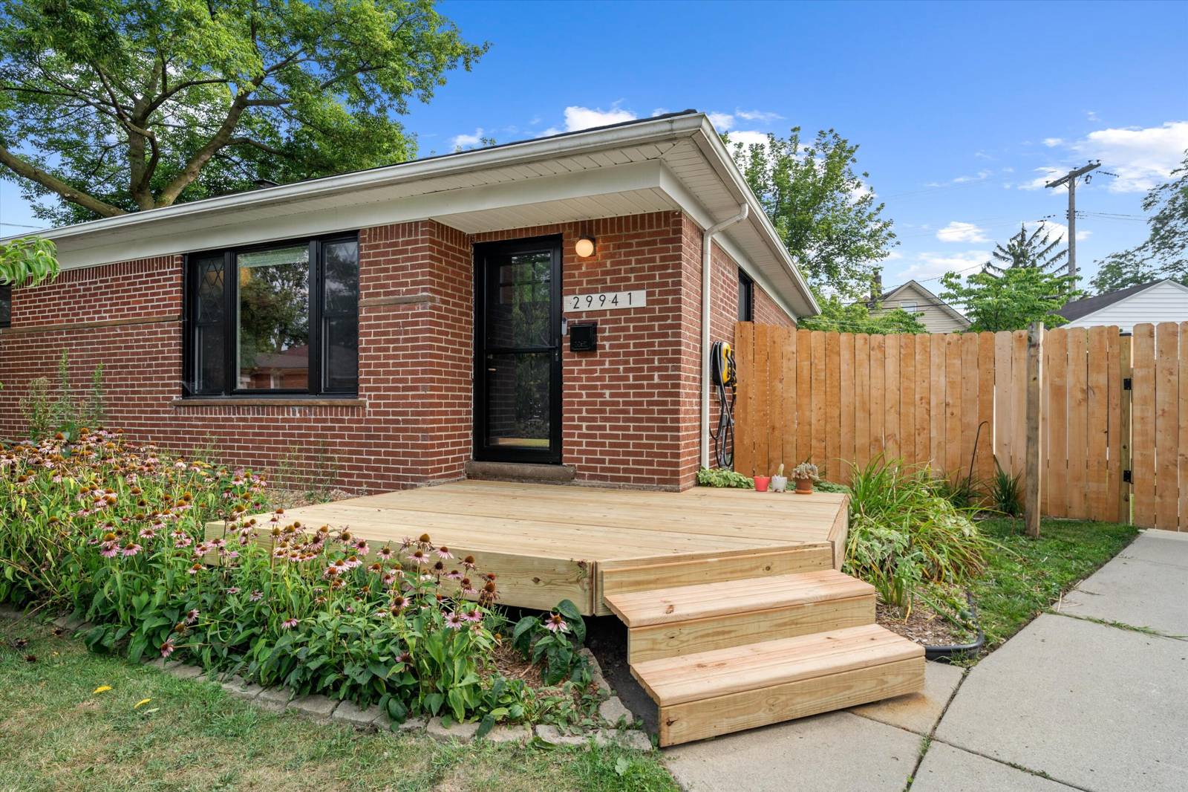
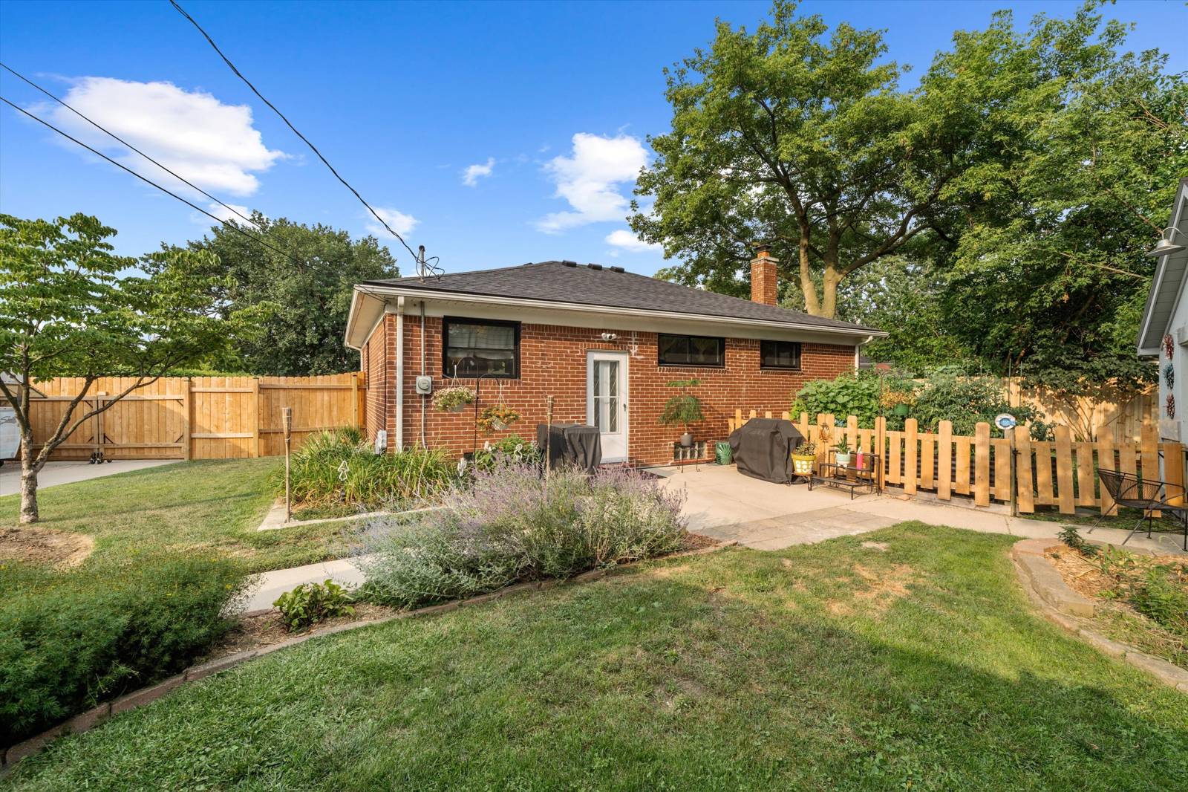
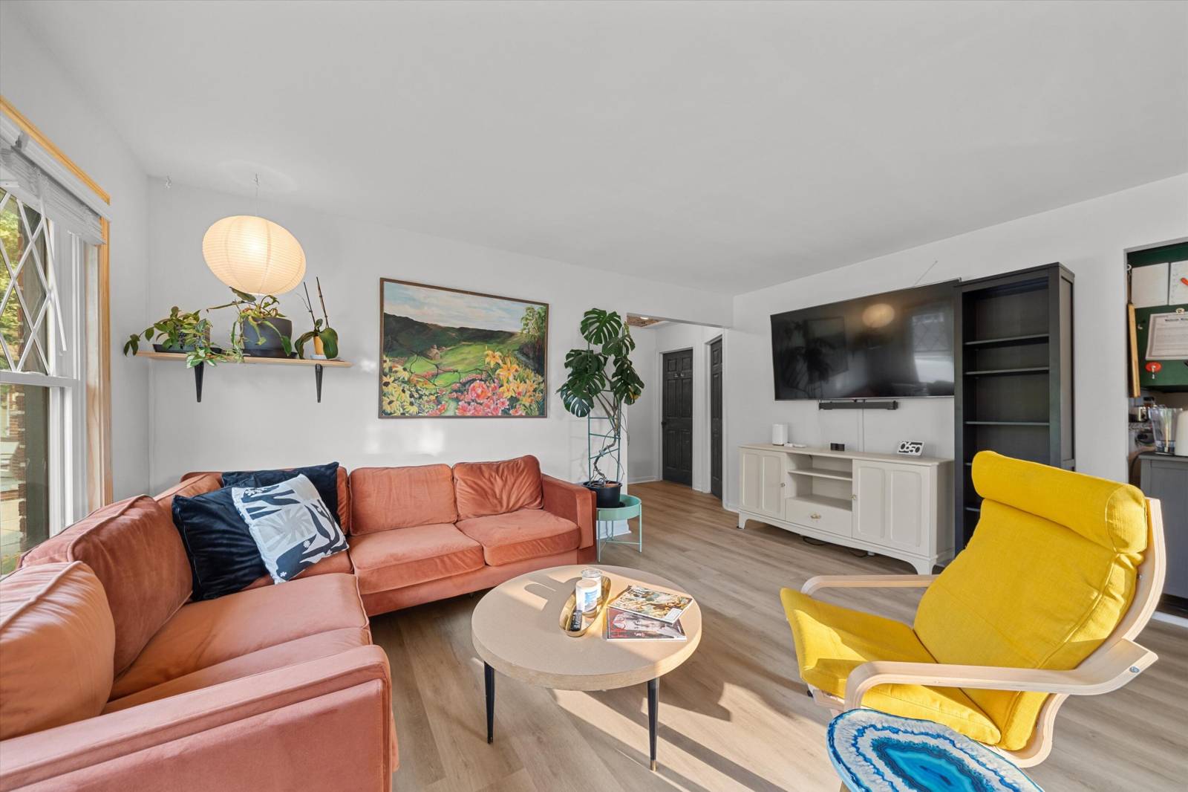
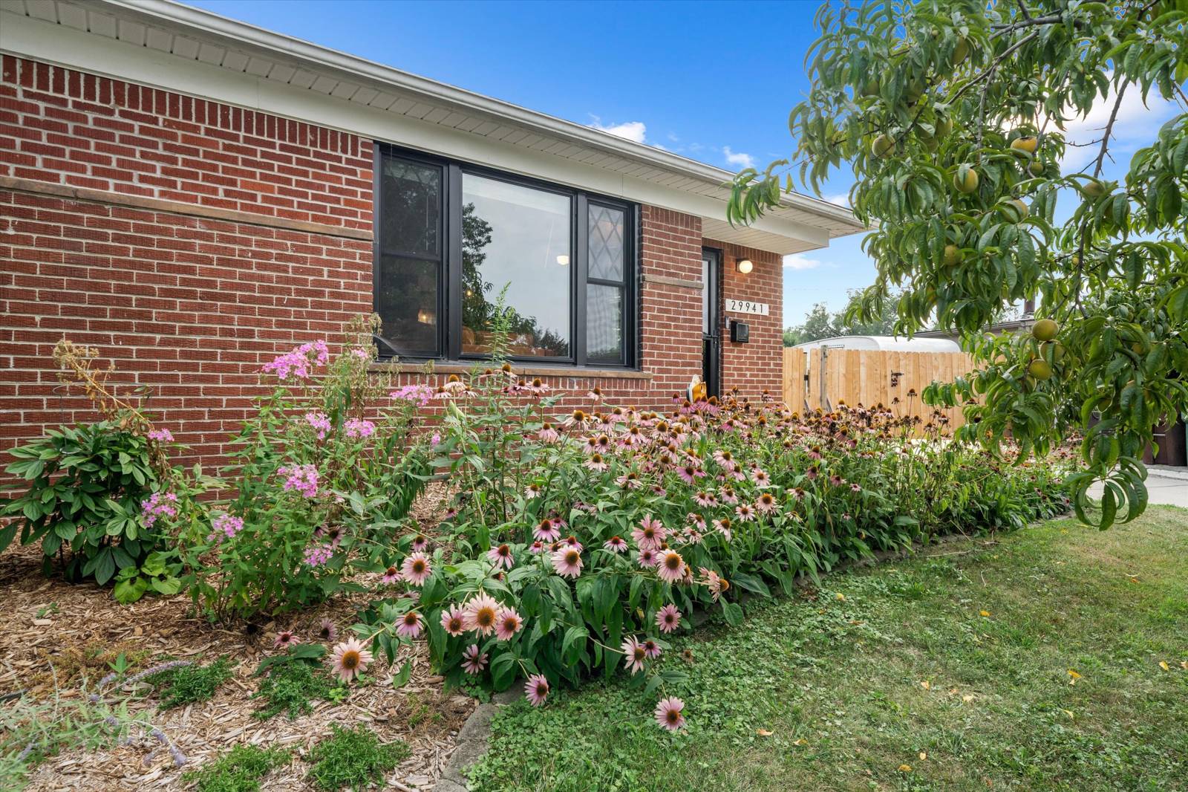
The BENEFIT of this property... amazing details can be viewed in the expanded view....The BENEFIT of this Garden City brick RANCH home with Garden City Schools and Mailing... 3 Bedrooms, 1 Full Bathrooms, Oversized 2 car garage, large storage / auxiliary structure (many possible uses), clean & neat throughout with many recent updates and improvements, large wooden porch (new), spacious open patio with private garden setting, clean / dry open basement with laundry area and workshop, ample storage throughout, NEW flooring, UPDATED bathroom, FRESHLY painted, expansive yard with lovely gardens all around located on super low traffic cul-de-sac lot, NEW windows 2026 / doors / stormdoors, concrete driveway, brand NEW privacy fencing, very very well maintained home. TAKE A LOOK AT THE PHOTOS. Need more space? The basement is ready to be finished into your dream living space, making the total livable area 2,000 square feet. This home has a lot to offer, which is complemented by its excellent location and lot. A private yet convenient location offers easy access to Ford Road and Middlebelt for easy commuting to Dearborn/Dearborn Heights, I-96, Telegraph, Michigan Avenue and all points far and near. Nearby schools, shopping, restaurants and parks. Come be a part of Garden City's well-established community. This property is bound to get a lot of attention. Schedule your tour for this wonderful buying opportunity today! Need a conventional, FHA, VA, bridge loan, low interest ARM? We have great lenders to serve you. Need help making the transition from your current home to a NEW home, call for various lending options and free market analysis. Tour today or at one of the many planned Open Houses.
Interior
Systems and utilities
Exterior and lot
Taxes, HOA and more
Schools
Monthly payment estimate
Estimate only, 30 year fixed, includes taxes when listed. Ask us for a lender quote.
Location
Similar homes in Garden City
IDX information provided courtesy of Realcomp II Ltd. via The MJA Company at National Realty Centers, © 2026 Realcomp II Ltd. Shareholders. IDX information is provided exclusively for consumers' personal, non-commercial use and may not be used for any purpose other than to identify prospective properties consumers may be interested in purchasing. The accuracy of all information, regardless of source, is not guaranteed or warranted. All information should be independently verified. Data updated Sep 30, 2026, 6:30 PM.