

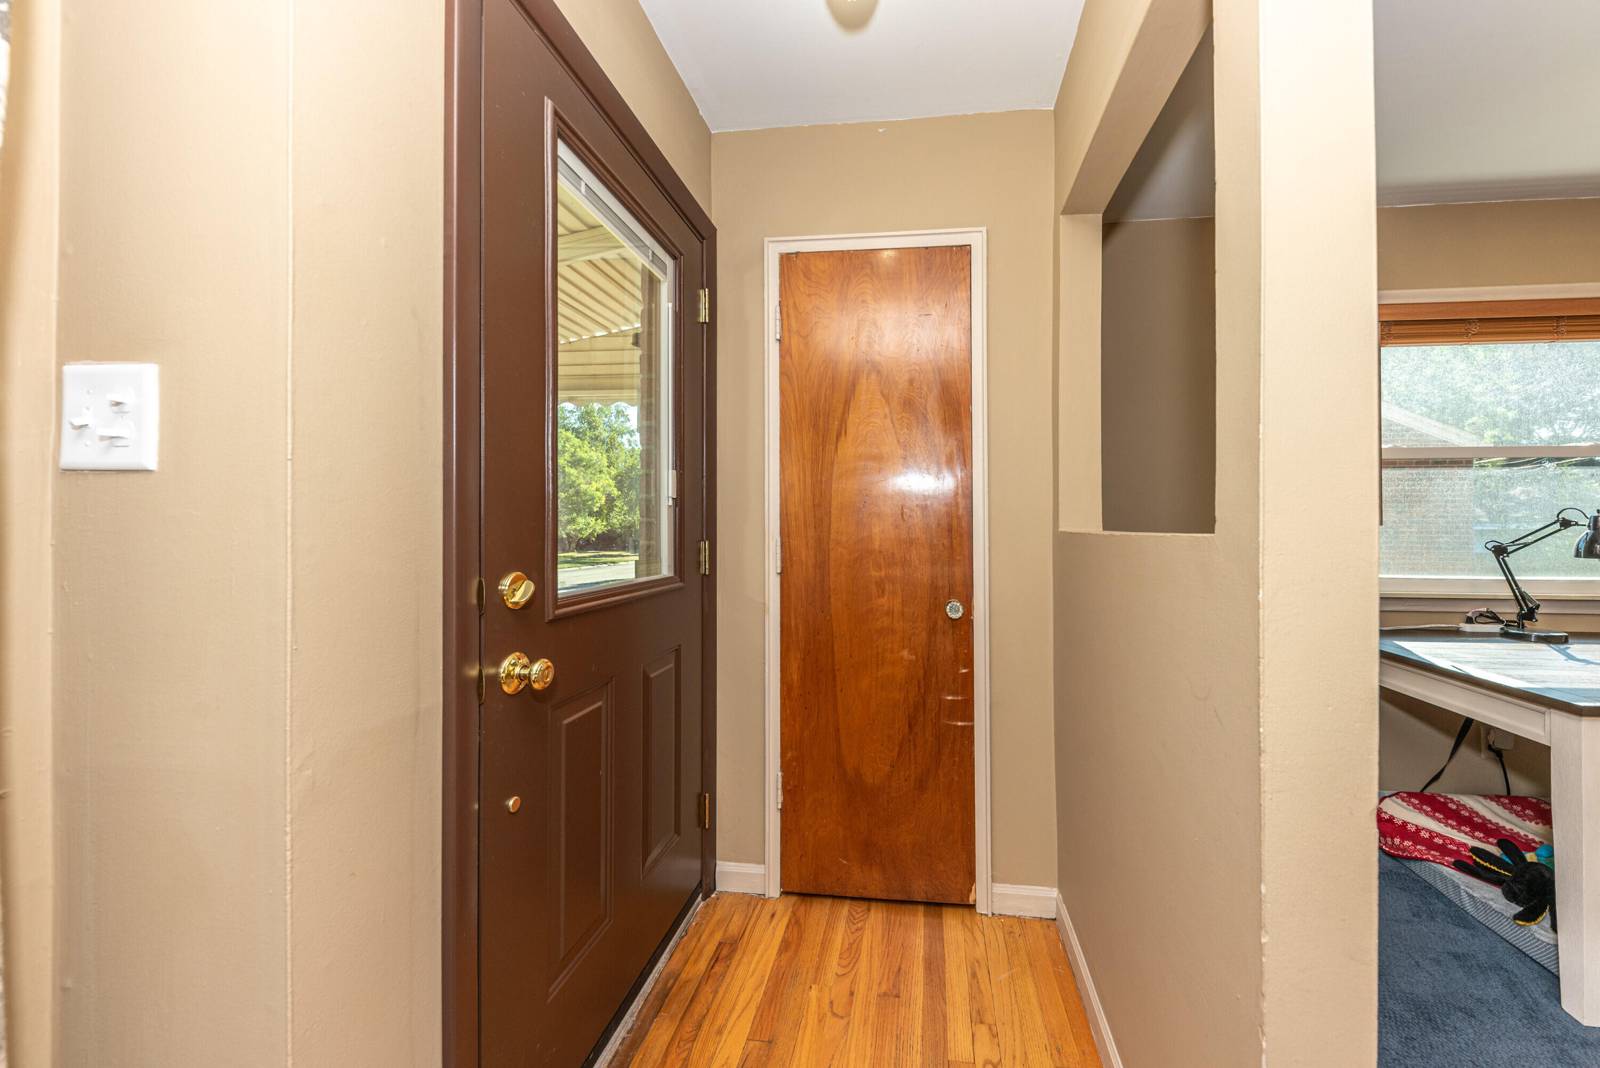
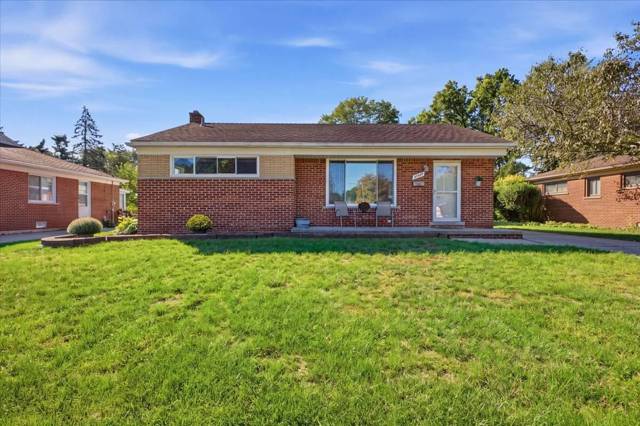
29865 Orangelawn Street
Livonia, MI 48150
Single Family Residence · MLS # 81026045844 · Listing courtesy of The Charles Reinhart Company
About this home
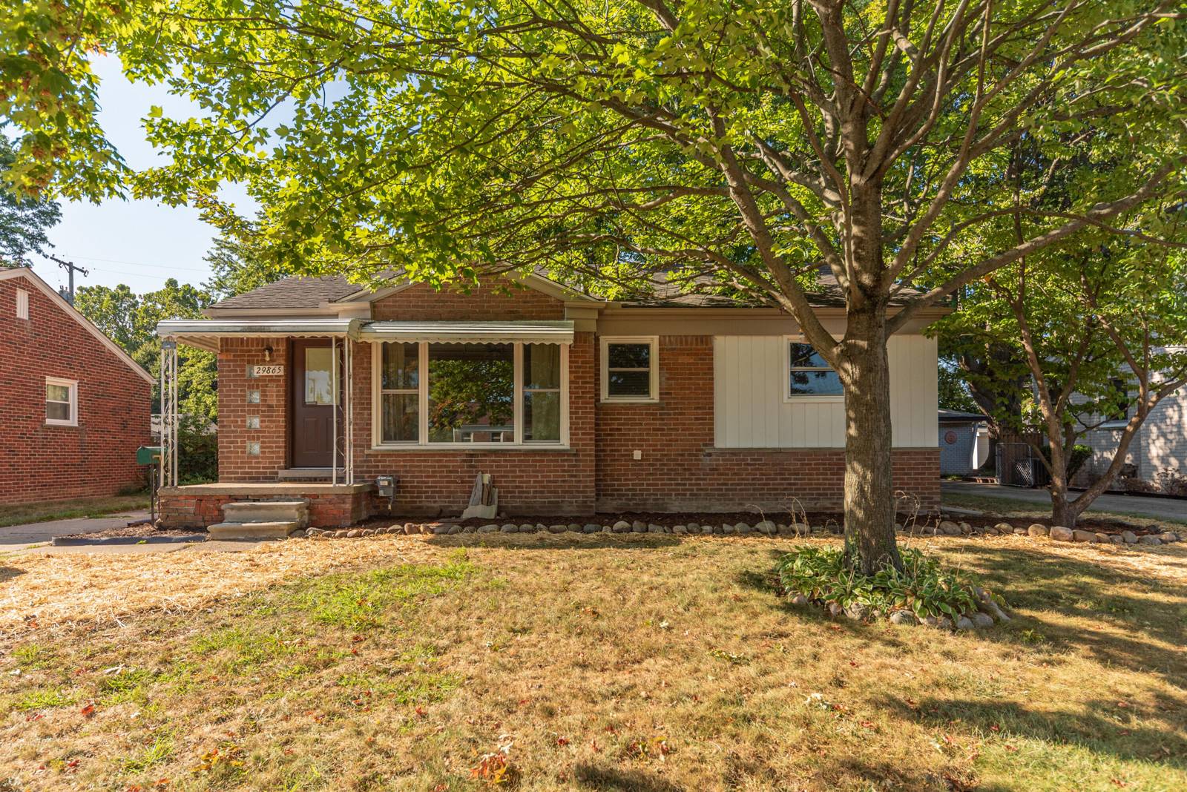
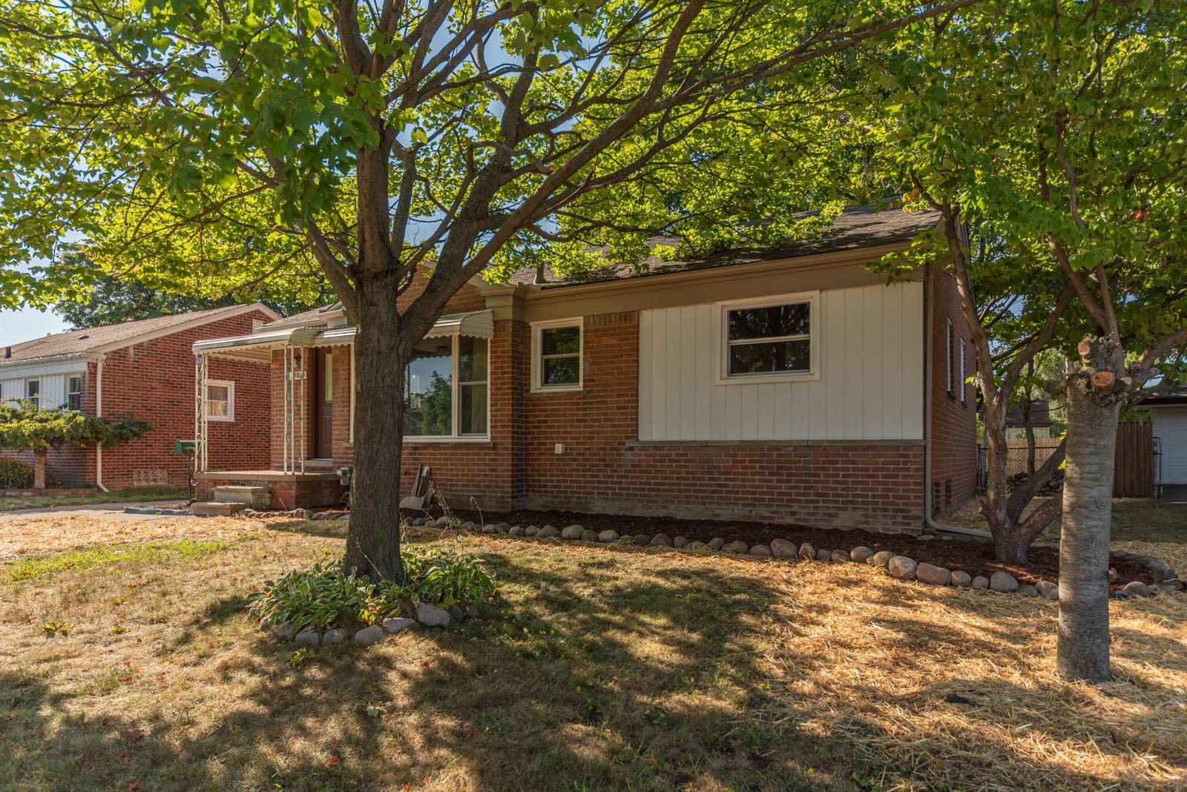
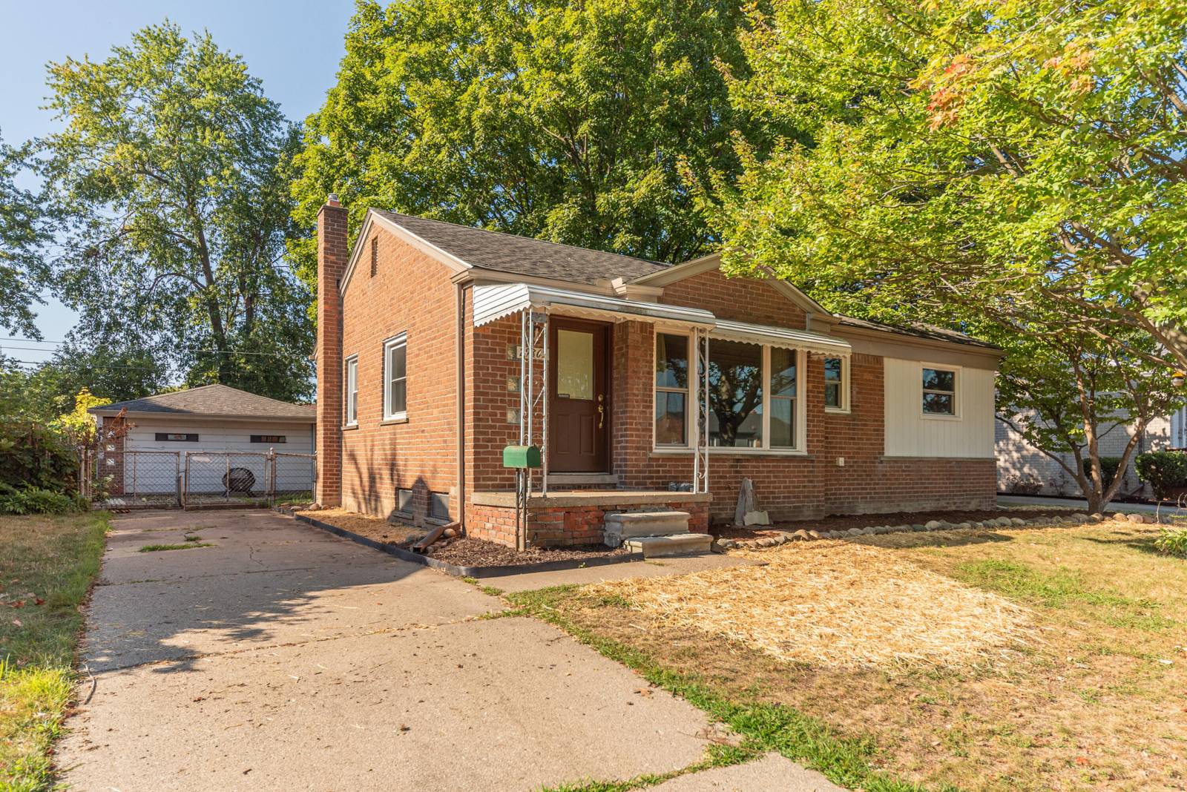
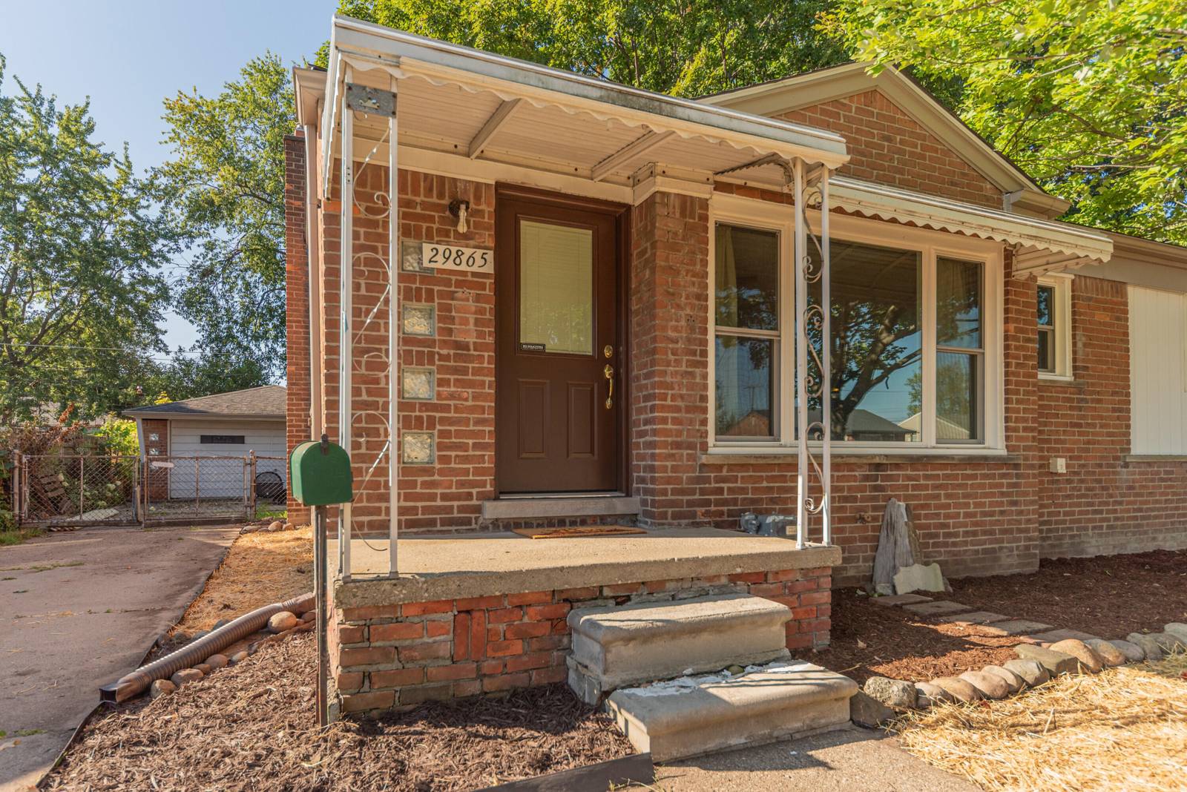
Welcome home to this charming classic brick ranch in Livonia. With the major updates already taken care of, this home offers the perfect opportunity to move in, settle down, and make it your own. Step inside to find original hardwood floors throughout the main level, including the spacious living room, dining area, and all three bedrooms. The updated kitchen features crisp white cabinetry, updated countertops, and white appliances, all included with the sale. The main-level bathroom adds even more character with its timeless original ceramic tile in excellent condition. Downstairs, the partially finished basement provides valuable additional living space and is ready for your personal finishing touches. Create a comfortable home office, family room, workout area, hobby space, or recreation room--the possibilities are yours! The basement also includes a second full bathroom and convenient laundry area, complete with a washer and dryer purchased in 2022, both included with the sale.Outside, enjoy a large deck perfect for morning coffee, summer gatherings, or relaxing at the end of the day, along with an expansive two-car garage and fully fenced backyard???ideal for pets, play, and outdoor enjoyment. And when it comes to peace of mind, the big-ticket updates are already done! Recent improvements include: attic insulation (2026), new gutters and fascia (2025), exterior doors and most windows (2024), relined sewer line (2024), water heater (2023), and an updated 100-amp electrical panel (2022). Conveniently located near shopping, dining, and major expressways, with the added benefit of Livonia schools, this home checks so many boxes. Whether you're a first-time buyer looking for a solid place to call home or you're ready to simplify and downsize, this ranch home offers comfort, character, and value in one inviting package. Don't miss your opportunity to make this classic ranch your new home!
Interior
Systems and utilities
Exterior and lot
Taxes, HOA and more
Schools
Monthly payment estimate
Estimate only, 30 year fixed, includes taxes when listed. Ask us for a lender quote.
Location
Similar homes in Livonia
IDX information provided courtesy of Realcomp II Ltd. via The MJA Company at National Realty Centers, © 2026 Realcomp II Ltd. Shareholders. IDX information is provided exclusively for consumers' personal, non-commercial use and may not be used for any purpose other than to identify prospective properties consumers may be interested in purchasing. The accuracy of all information, regardless of source, is not guaranteed or warranted. All information should be independently verified. Data updated Sep 30, 2026, 7:50 PM.