

29516 Hunter Street
Trenton, MI 48183
Single Family Residence · MLS # 20261029408 · Listing courtesy of EXP Realty The Perna Team
About this home
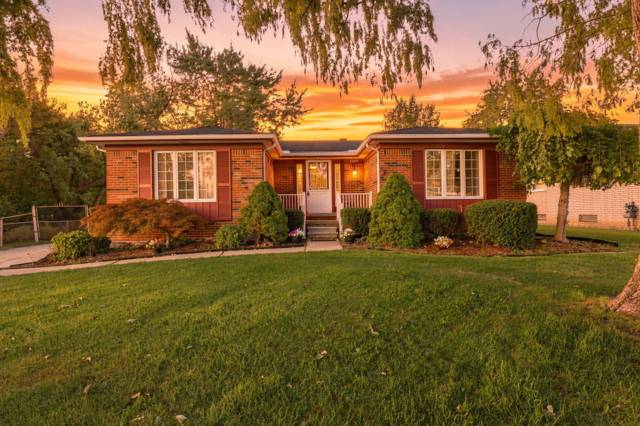
Welcome to 29516 Hunter Street, a fully updated Colonial offering clean design, modern finishes, and a move-in ready interior. The brick and vinyl exterior, covered front porch, and attached 2-car garage create a polished first impression. Inside, the main living area features vaulted ceilings, oversized windows, and a gas fireplace that anchors the space. Natural light fills the room, creating an open, elevated feel. The layout flows into the dining area and remodeled kitchen, where refinished cabinetry, newer countertops, stainless steel appliances, and a brand-new dishwasher deliver a sharp, updated look. Upstairs, three spacious bedrooms include a primary suite with an ensuite bath and double sinks. Brand-new waterproof, scratch-resistant flooring runs throughout the home, paired with fresh paint in every room for a cohesive, modern finish. The finished basement adds flexible living space, ideal for a media room, gym, or office. The backyard is built for entertaining. A fully fenced yard surrounds a heated semi-inground pool, concrete patio, and gazebo, creating a private outdoor setup. A storage shed adds functionality without sacrificing space. Key updates include a brand-new central AC unit (2026), newer water heater (approx. 2024), whole-house generator hookup, and a direct gas line for grilling. Washer and dryer are included. Located with quick access to I-75 and community amenities including a park and trails, this home combines modern updates with everyday convenience. Schedule your showing and see it in person.
Interior
Systems and utilities
Exterior and lot
Taxes, HOA and more
Schools
Monthly payment estimate
Estimate only, 30 year fixed, includes taxes and HOA when listed. Ask us for a lender quote.
Location
Similar homes in Trenton

IDX information provided courtesy of Realcomp II Ltd. via The MJA Company at National Realty Centers, © 2026 Realcomp II Ltd. Shareholders. IDX information is provided exclusively for consumers' personal, non-commercial use and may not be used for any purpose other than to identify prospective properties consumers may be interested in purchasing. The accuracy of all information, regardless of source, is not guaranteed or warranted. All information should be independently verified. Data updated Sep 30, 2026, 9:00 PM.