

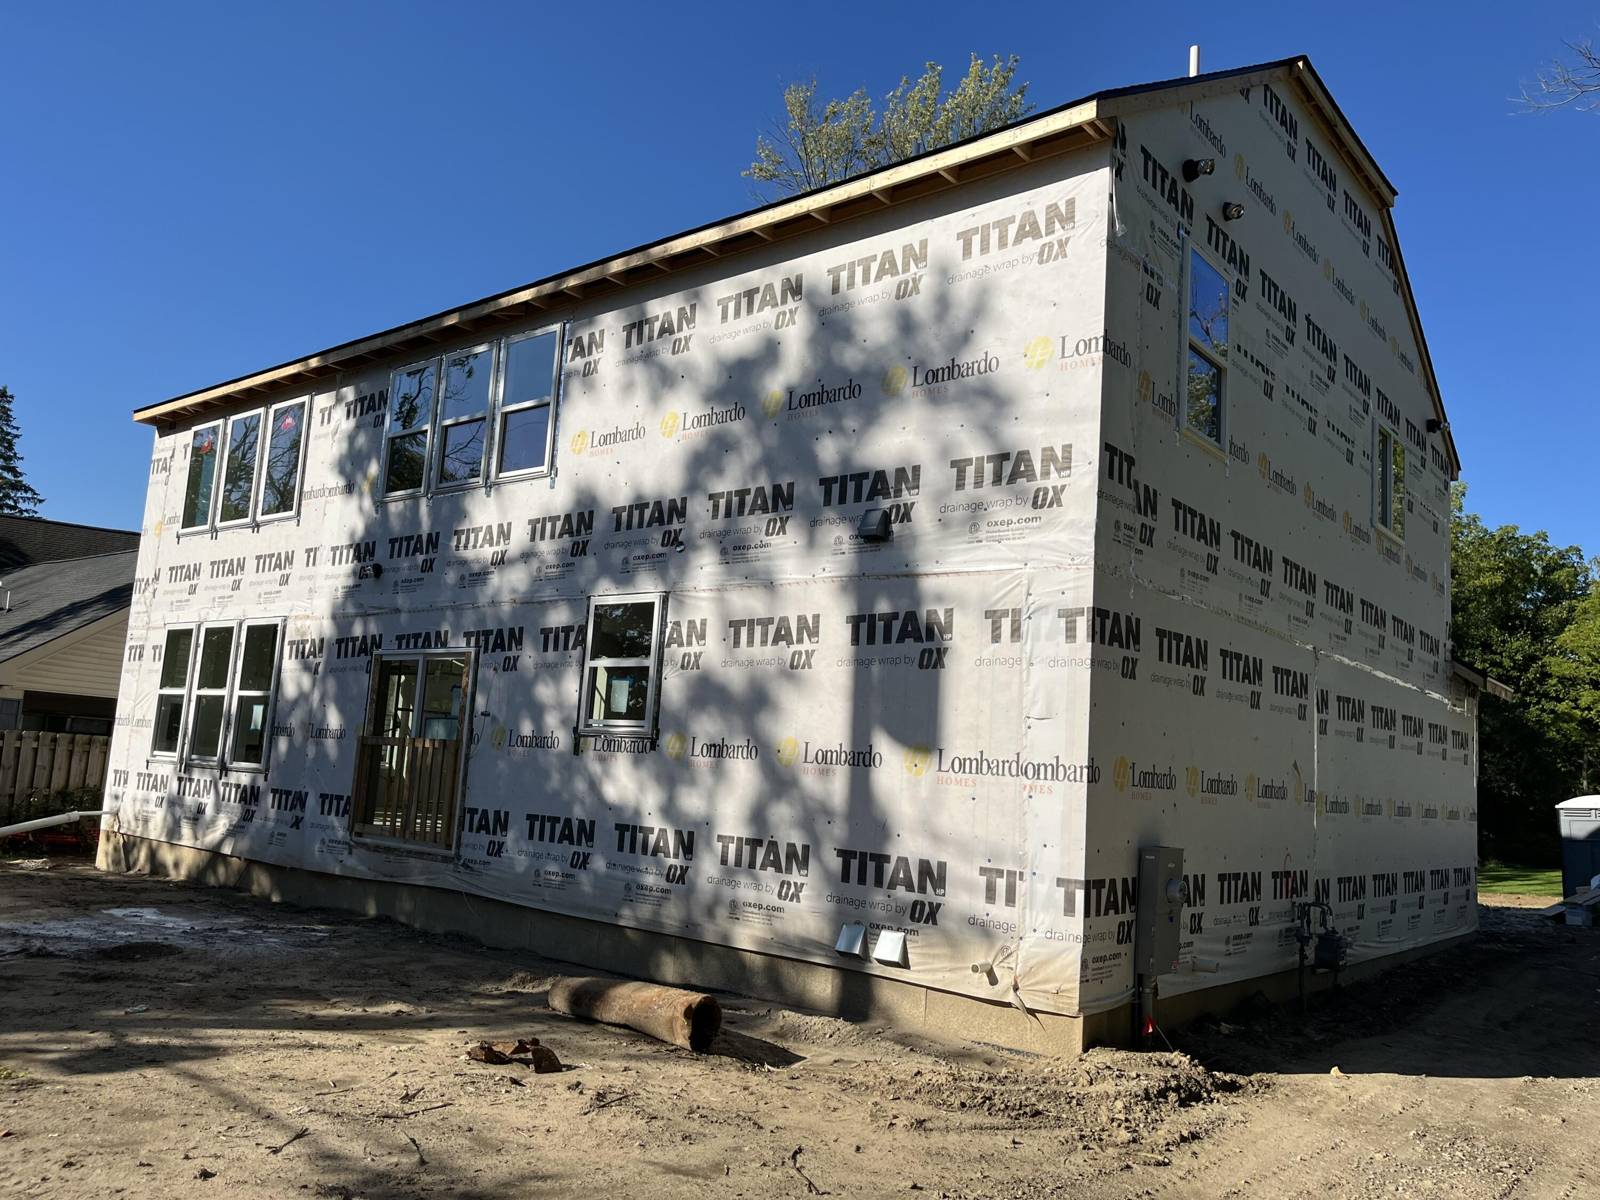
2951 Kimberley Road
Ann Arbor, MI 48104
Single Family Residence · MLS # 81026042553 · Listing courtesy of Walz Realty, LLC
About this home
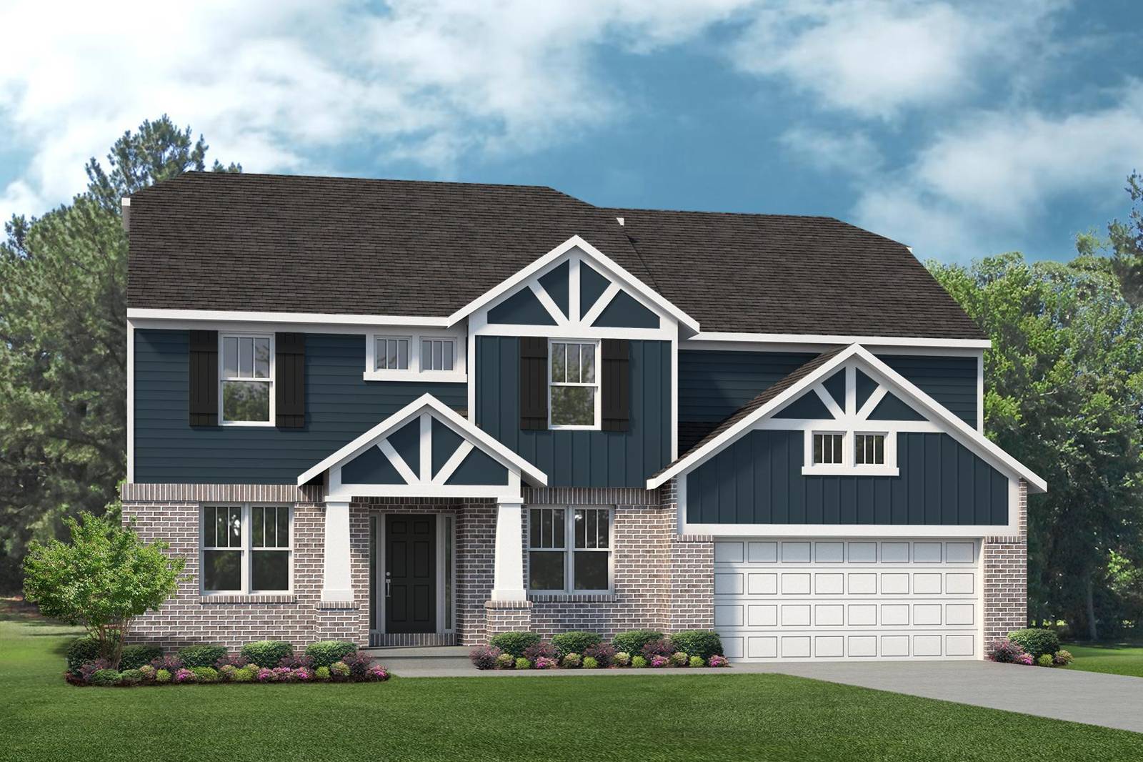
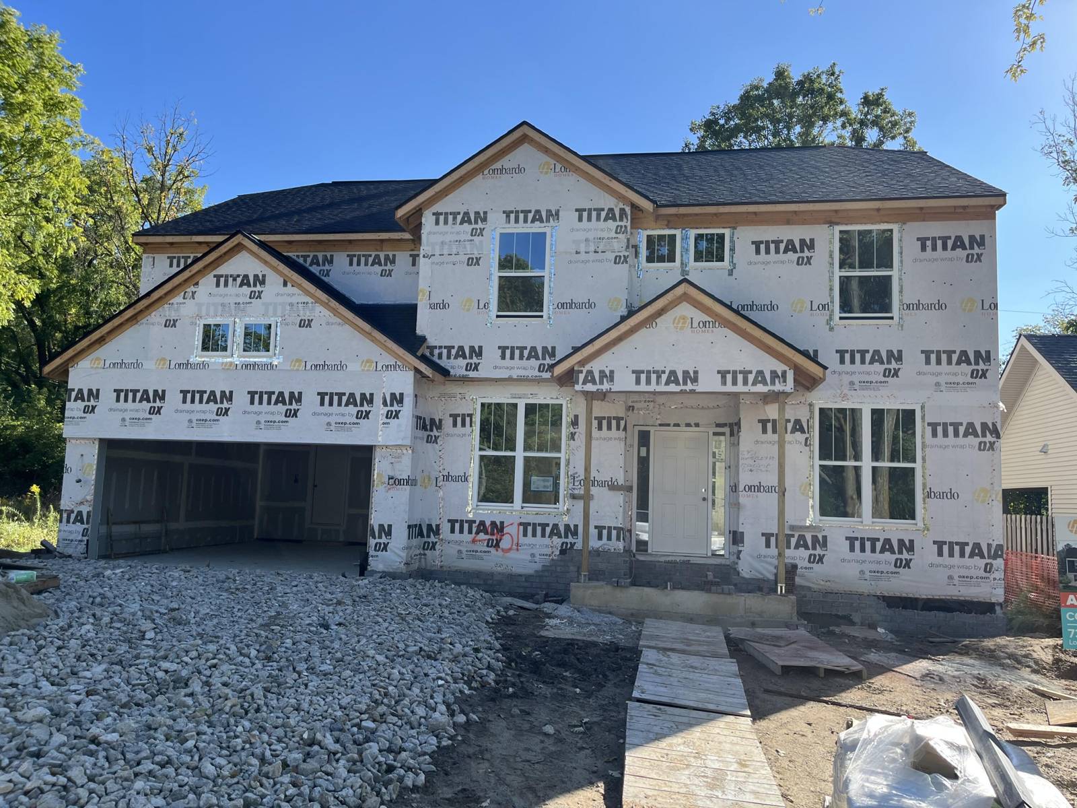
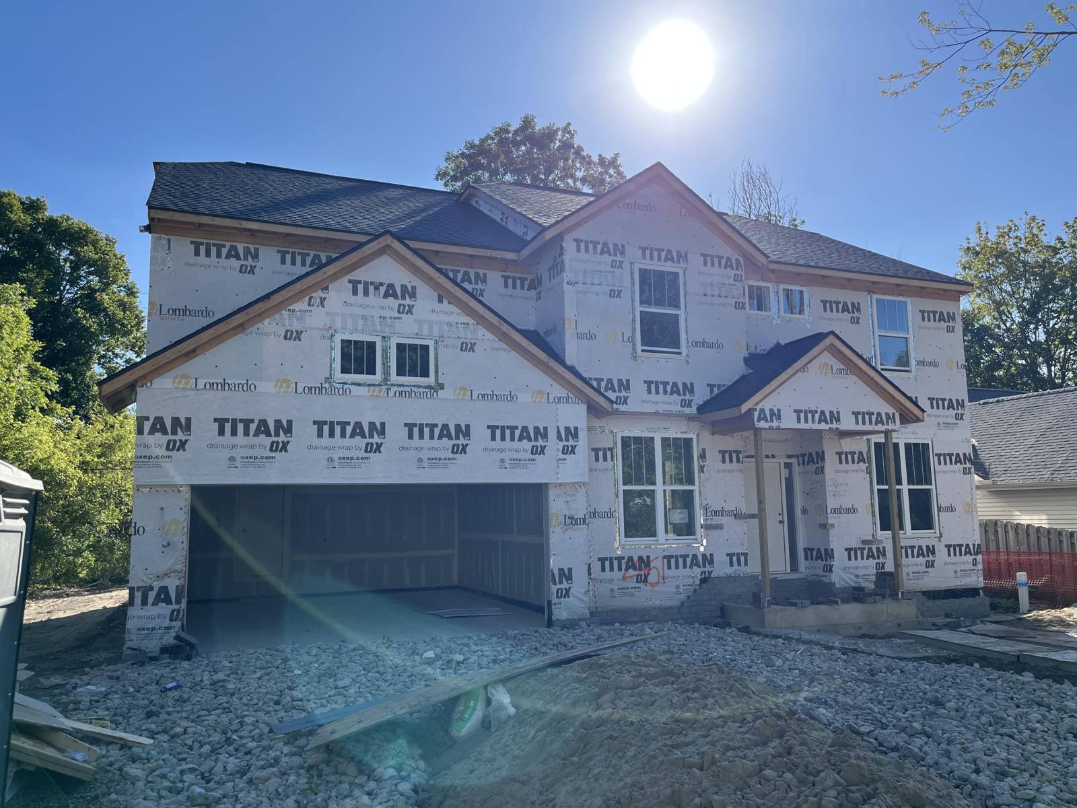
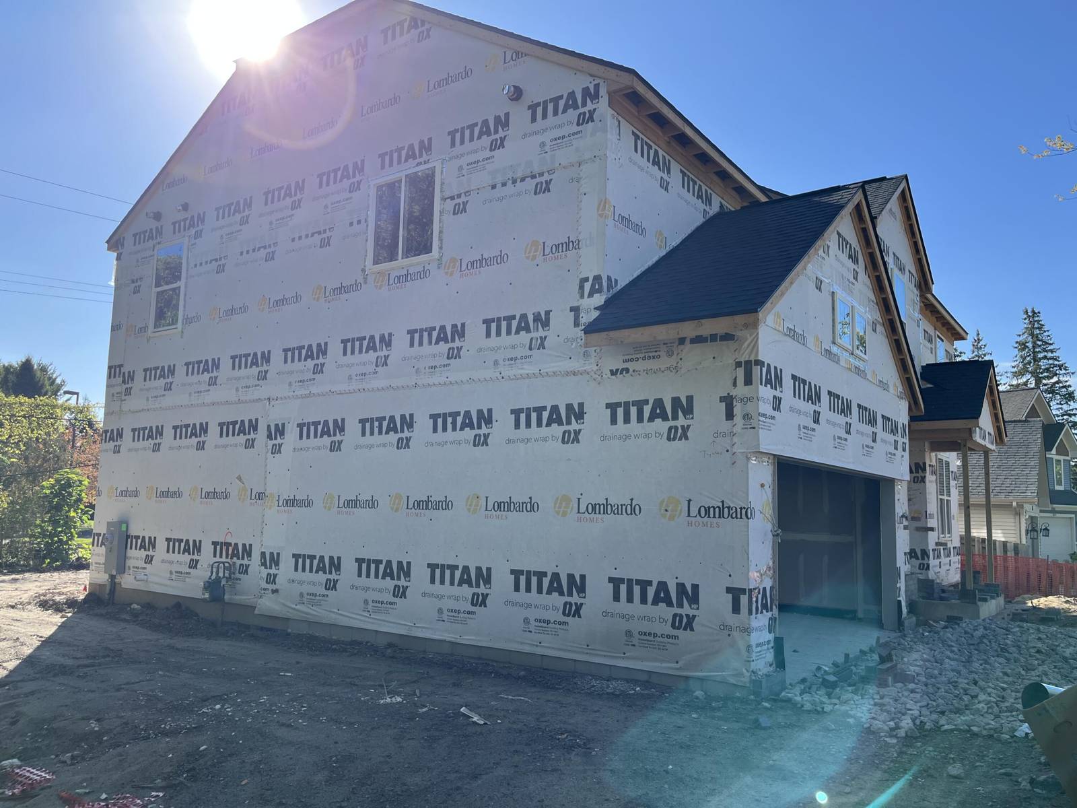
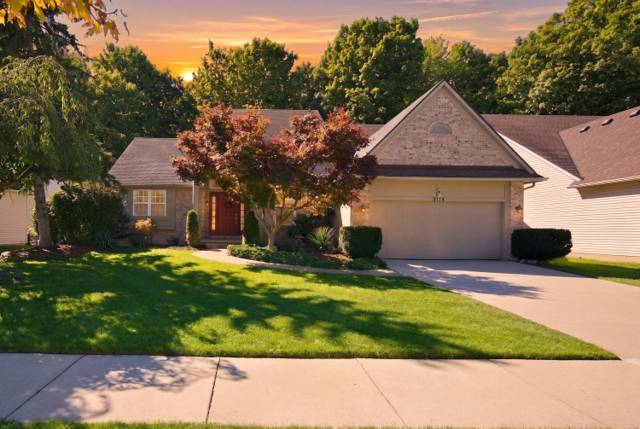
*UNDER CONSTRUCTION* Rare opportunity to own a new construction home in the City of Ann Arbor with all of the guesswork complete and design choices made for you! This custom-built Lombardo home has 4 bedrooms, 2.5 bathrooms and more than 2,800 sqft of living space. The open first floor showcases an upgraded chef's kitchen, dining room and living room off the foyer, great room that opens to the kitchen and eat-in nook, and a mud room with a walk-in closet. Warm hardwood flooring throughout the majority of the main level and tall vinyl windows bring in plenty of natural light. The second floor features a laundry room, primary suite with a full bath and walk in closet, and three spacious secondary bedrooms. Unfinished basement with 3pc plumbing prep allows for future finished square footage. Attached 2-car garage that leads into the mud-room/kitchen areas. Terrific location close to an AATA bus stop, York and Fraser's Pub, and both UofM and EMU. Walk to Buhr Park or enjoy the MolinNature Area kitty corner to your backyard. Desirable neighborhood that is tucked away yet offers all of the conveniences of city living. These opportunities do not come around too often - reach out to learn more today!
Interior
Systems and utilities
Exterior and lot
Taxes, HOA and more
Schools
Monthly payment estimate
Estimate only, 30 year fixed, includes taxes when listed. Ask us for a lender quote.
Location
Similar homes in Ann Arbor

IDX information provided courtesy of Realcomp II Ltd. via The MJA Company at National Realty Centers, © 2026 Realcomp II Ltd. Shareholders. IDX information is provided exclusively for consumers' personal, non-commercial use and may not be used for any purpose other than to identify prospective properties consumers may be interested in purchasing. The accuracy of all information, regardless of source, is not guaranteed or warranted. All information should be independently verified. Data updated Sep 30, 2026, 7:10 PM.