

2946 Hunley Drive
Ann Arbor, MI 48105
Condominium · MLS # 81026040718 · Listing courtesy of Keller Williams Ann Arbor Mrkt
About this home
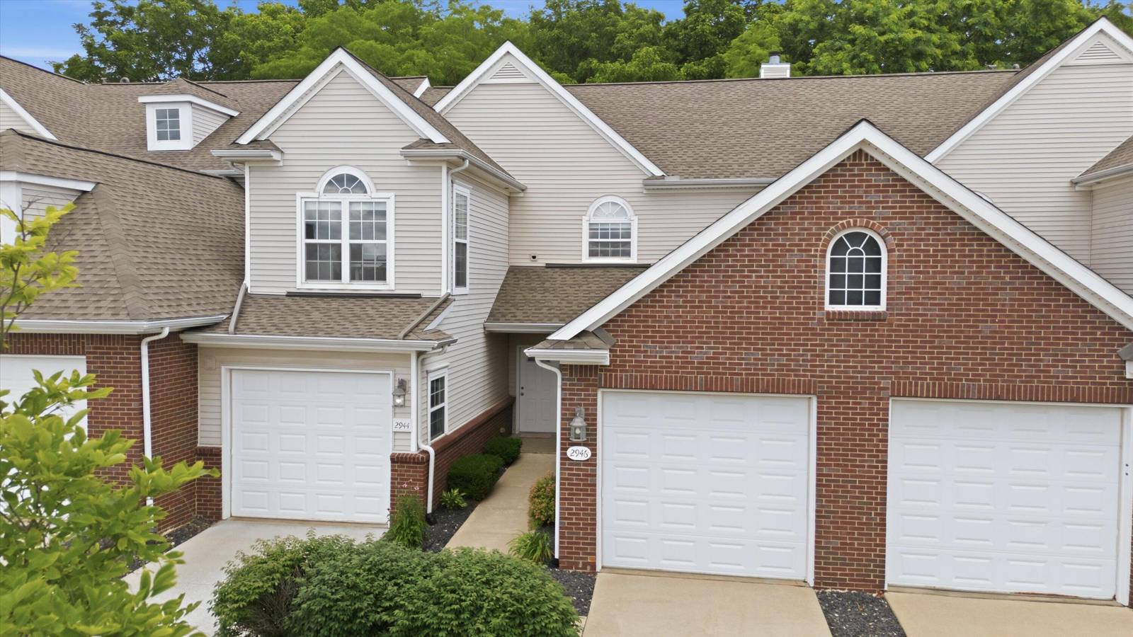
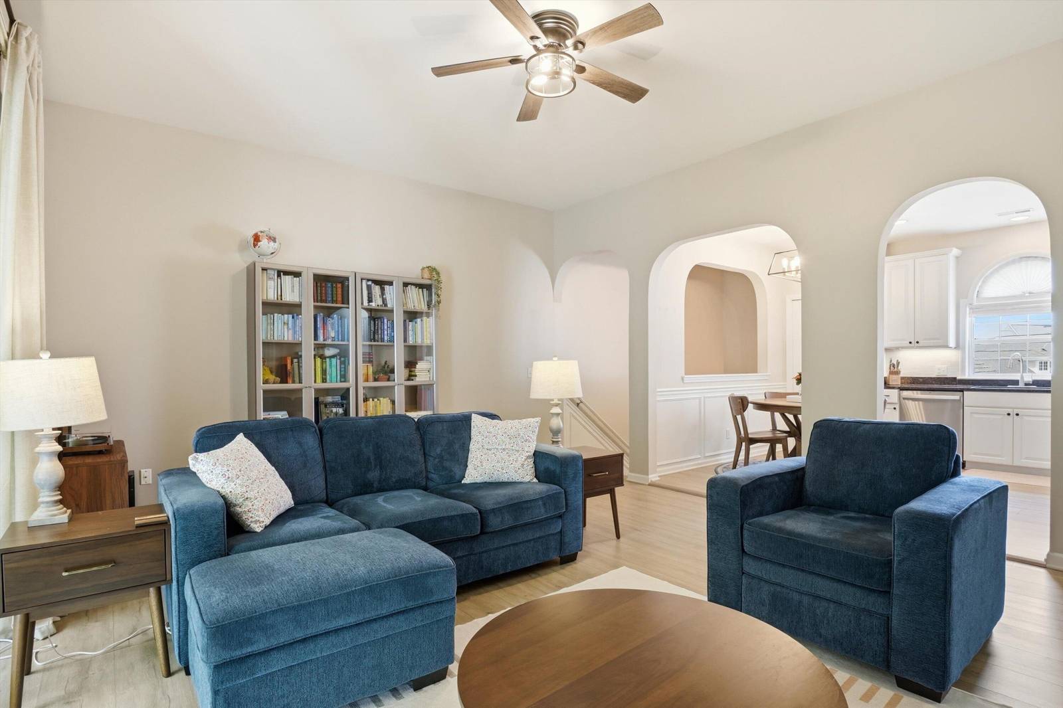
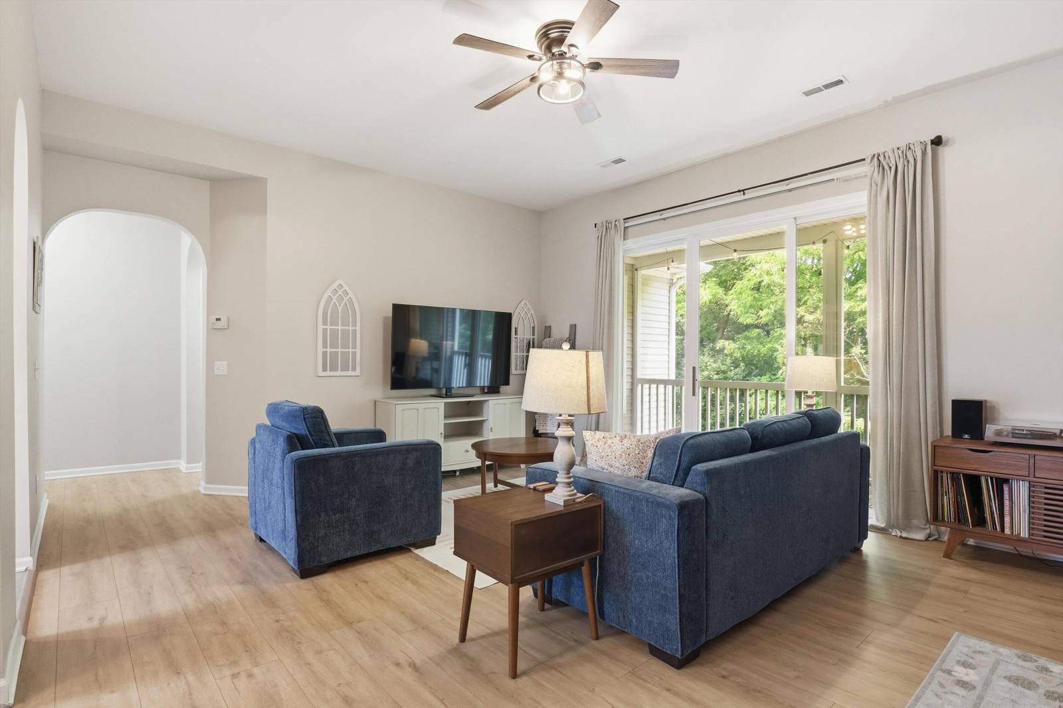
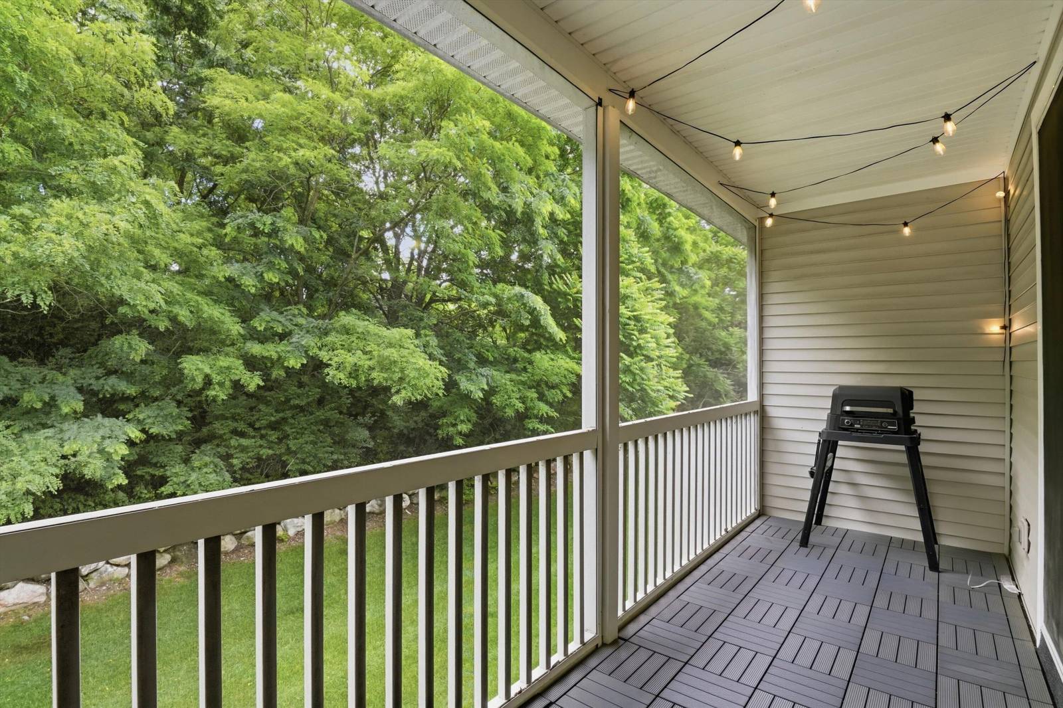
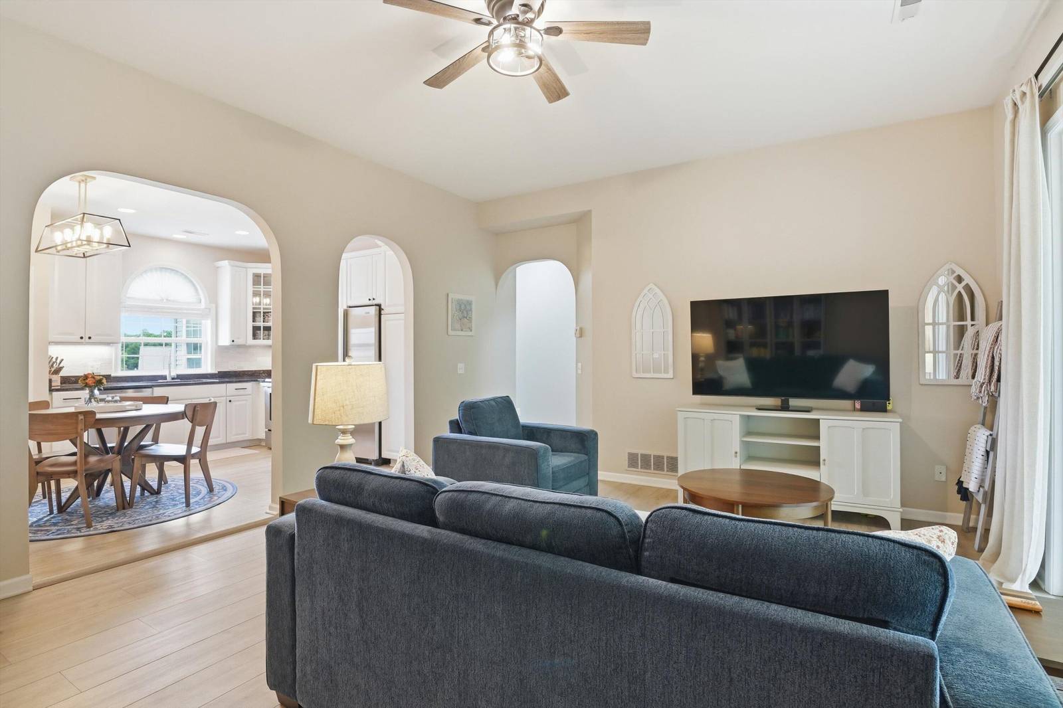
Move-in ready and filled with natural light, this upper-level ranch-style condo is a wonderful blend of thoughtful updates, easy living, and stunning wooded views - all in one of Ann Arbor's most convenient locations. An open-concept layout sets a warm, welcoming tone with sun-filled rooms, durable LVP flooring throughout, fresh paint in the living room and primary bedroom, new carpet on the main stairwell, new custom blinds at every window, and a new roof installed last year. The spacious living room flows effortlessly to the private screened-in balcony through a large sliding glass door, where a lush green tree line makes summer mornings feel like a retreat and winter evenings take on a quietly beautiful, snow-dusted charm. Charming arched doorways lead into a kitchen made for both cooking and gathering, featuring crisp white cabinets, dark granite counters, a tiled backsplash, stainless steel appliances, and fresh LED under-cabinet lighting. A dedicated pantry and comfortable eat-inspace round it out - ideal for slow morning coffees or easy weeknight dinners. The primary suite is a true retreat, offering an attached ensuite bath with a newly installed shower and a sense of calm that carries throughout. A secondary bedroom and full guest bath with a shower/tub combo add the flexibility to accommodate guests, family, or a home office with ease. Nestled in a quiet, well-connected neighborhood served by several bus routes, this home puts you just minutes from the best of Ann Arbor - downtown, the University of Michigan and its North Campus, the Huron River, scenic parks, walking trails, green spaces, childcare options, and major highways for a smooth daily commute.
Interior
Systems and utilities
Exterior and lot
Taxes, HOA and more
Schools
Monthly payment estimate
Estimate only, 30 year fixed, includes taxes and HOA when listed. Ask us for a lender quote.
Location
Similar homes in Ann Arbor
IDX information provided courtesy of Realcomp II Ltd. via The MJA Company at National Realty Centers, © 2026 Realcomp II Ltd. Shareholders. IDX information is provided exclusively for consumers' personal, non-commercial use and may not be used for any purpose other than to identify prospective properties consumers may be interested in purchasing. The accuracy of all information, regardless of source, is not guaranteed or warranted. All information should be independently verified. Data updated Sep 30, 2026, 11:25 PM.