

29386 Walnut Street
Flat Rock, MI 48134
Single Family Residence · MLS # 20261064434 · Listing courtesy of RE/MAX Masters
About this home
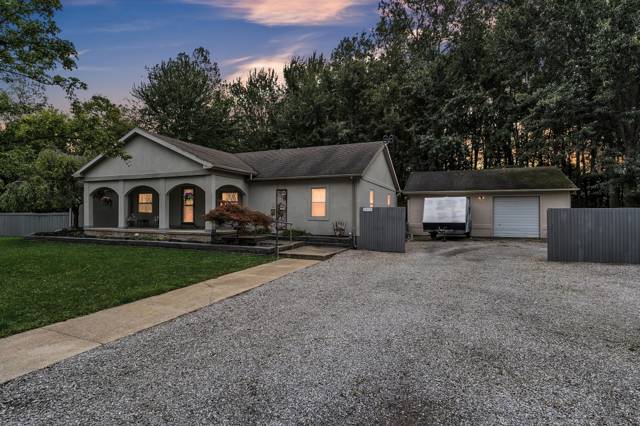
OPEN HOUSE SUNDAY SEPT 20th FROM 1PM-3PM! 29386 Walnut St in Flat Rock! This 4 bedroom 2.5 bath brick 2-story home has been immaculately maintained by its original owners. The main floor features a spacious living room and separate dining room and the quaint kitchen features an island and breakfast nook good for breakfast, lunch or a casual dinner. Main floor also features a mud room with backyard access, as well as a laundry area. The upstairs features 3 bedrooms with hardwood floors and direct access to an upper deck patio area. The fenced in backyard is a great space for hosting, gardening or just plain relaxing. The one bedroom on the main floor could easily be used as an office space. This beautiful tree lined neighborhood has everything you need. Close to shopping, parks and schools, but also close to the freeway for when it's time to "get on the road". The home has a full bath upstairs, full bath on the main floor and a 1/2 bath in the partially finished basement. This home is ready for its next owner that appreciates the love and care that has existed in this home for many years. Seller has completed required city repairs but is leaving the chimney inspection for buyer to assume and obtain the C of O.
Interior
Systems and utilities
Exterior and lot
Taxes, HOA and more
Schools
Monthly payment estimate
Estimate only, 30 year fixed, includes taxes when listed. Ask us for a lender quote.
Location
Similar homes in Flat Rock

IDX information provided courtesy of Realcomp II Ltd. via The MJA Company at National Realty Centers, © 2026 Realcomp II Ltd. Shareholders. IDX information is provided exclusively for consumers' personal, non-commercial use and may not be used for any purpose other than to identify prospective properties consumers may be interested in purchasing. The accuracy of all information, regardless of source, is not guaranteed or warranted. All information should be independently verified. Data updated Sep 30, 2026, 6:20 PM.