

2921 Walsh Drive
Rochester Hills, MI 48309
Single Family Residence · MLS # 20261046431 · Listing courtesy of KW Professionals
About this home
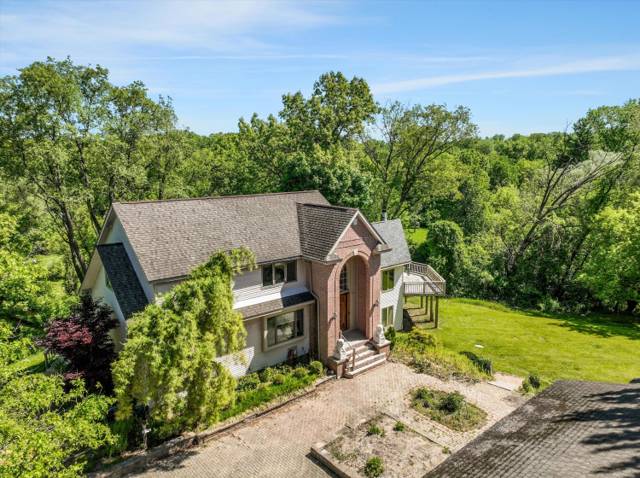
Welcome to this stunning, move-in-ready, new construction home in Rochester Hills, offering a premium design and an open floor plan with 2,885 SQFT of living space. The home features recessed lighting and Andersen windows throughout, along with gorgeous wood flooring across the entire first floor. Just off the entry is a versatile bonus room, ideal for a home office, library, or sitting room, along with a convenient half bath located off the front hallway. The great room showcases a beautiful fireplace, soaring ceilings, and two-story windows, filling the space with natural light. The kitchen is both stylish and functional, featuring quartz countertops, stainless steel appliances, a floating island, and a door wall leading to the back deck. Adjacent to the kitchen are a pantry, coat closet, built-in hall tree, and convenient first-floor laundry room. The upper level overlooks the great room and offers 4 spacious bedrooms, each with its own private ensuite bathroom featuring quartz countertops and custom showers. The primary suite includes 2 closets - one being a walk-in - and a luxurious ensuite with a double-sink vanity. The basement boasts 10-foot ceilings, is plumbed for an additional bathroom, and includes an egress window, offering excellent potential for future finishing. Additional highlights include a 2 car attached garage and a back deck. Schedule a showing today! *Land Contract Now Available* BTVAI
Interior
Systems and utilities
Exterior and lot
Taxes, HOA and more
Schools
Monthly payment estimate
Estimate only, 30 year fixed, includes taxes when listed. Ask us for a lender quote.
Location
Similar homes in Rochester Hills
IDX information provided courtesy of Realcomp II Ltd. via The MJA Company at National Realty Centers, © 2026 Realcomp II Ltd. Shareholders. IDX information is provided exclusively for consumers' personal, non-commercial use and may not be used for any purpose other than to identify prospective properties consumers may be interested in purchasing. The accuracy of all information, regardless of source, is not guaranteed or warranted. All information should be independently verified. Data updated Sep 30, 2026, 5:40 PM.