

2877 Leslie Park Circle
Ann Arbor, MI 48105
Single Family Residence · MLS # 81026036506 · Listing courtesy of Real Estate One Inc
About this home
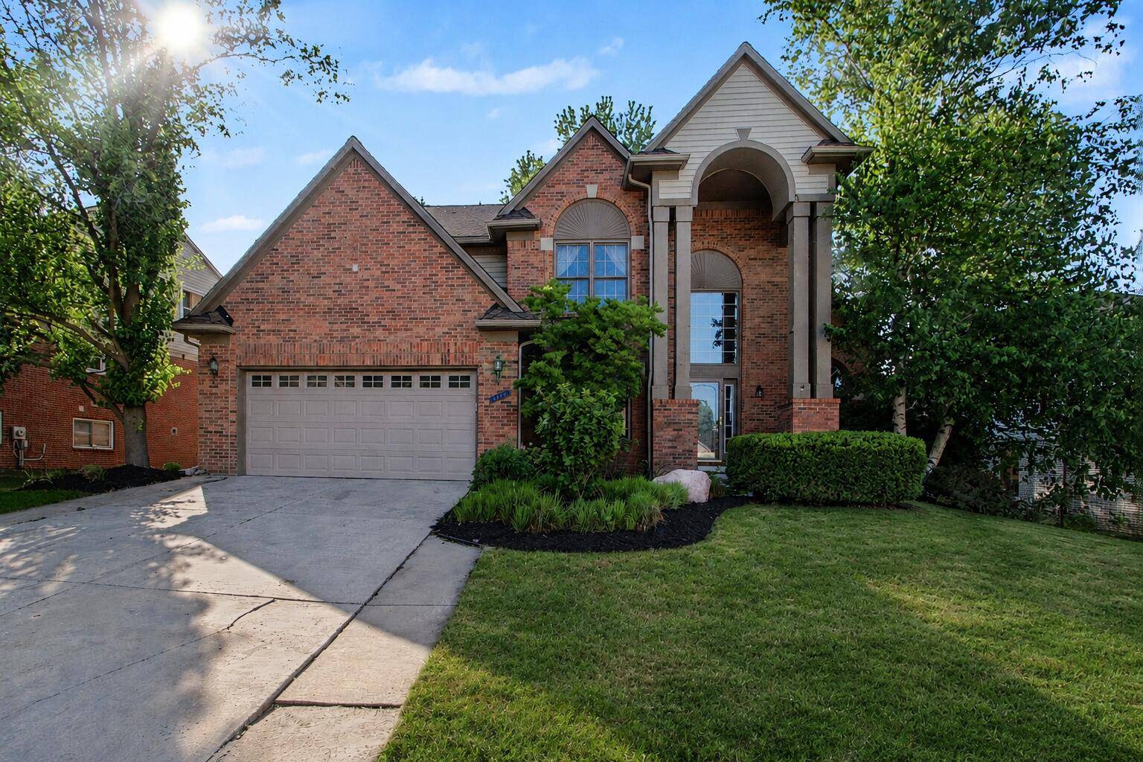
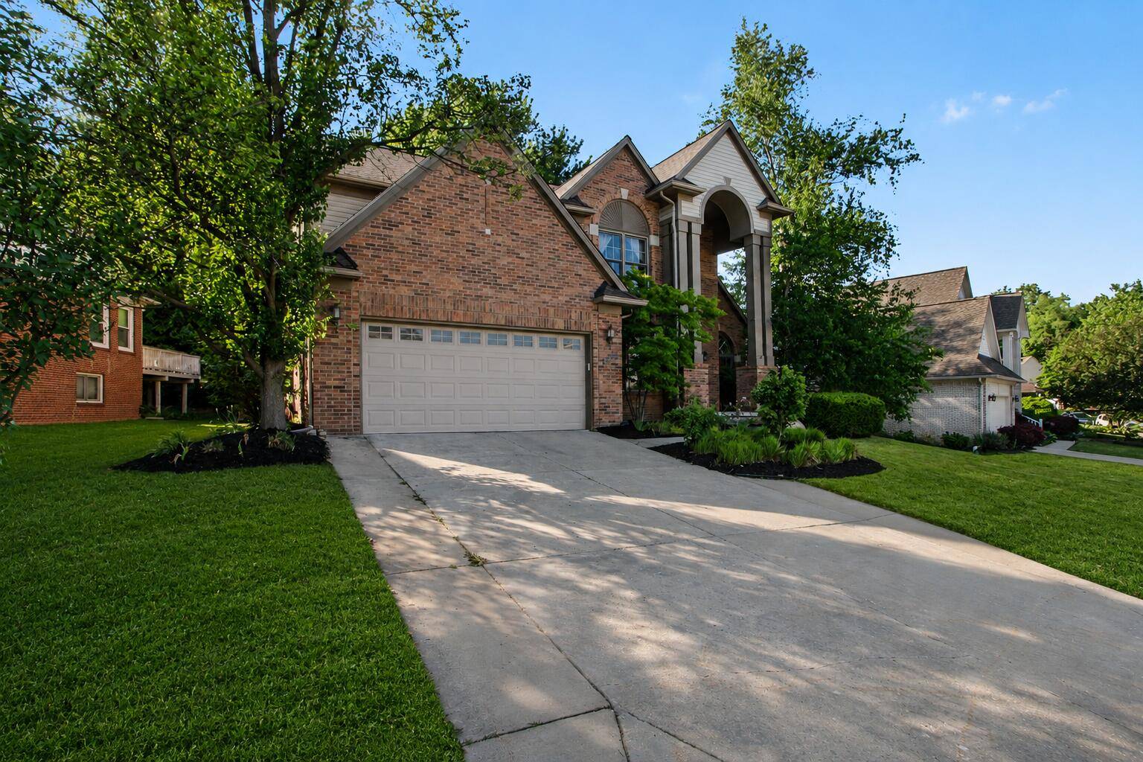
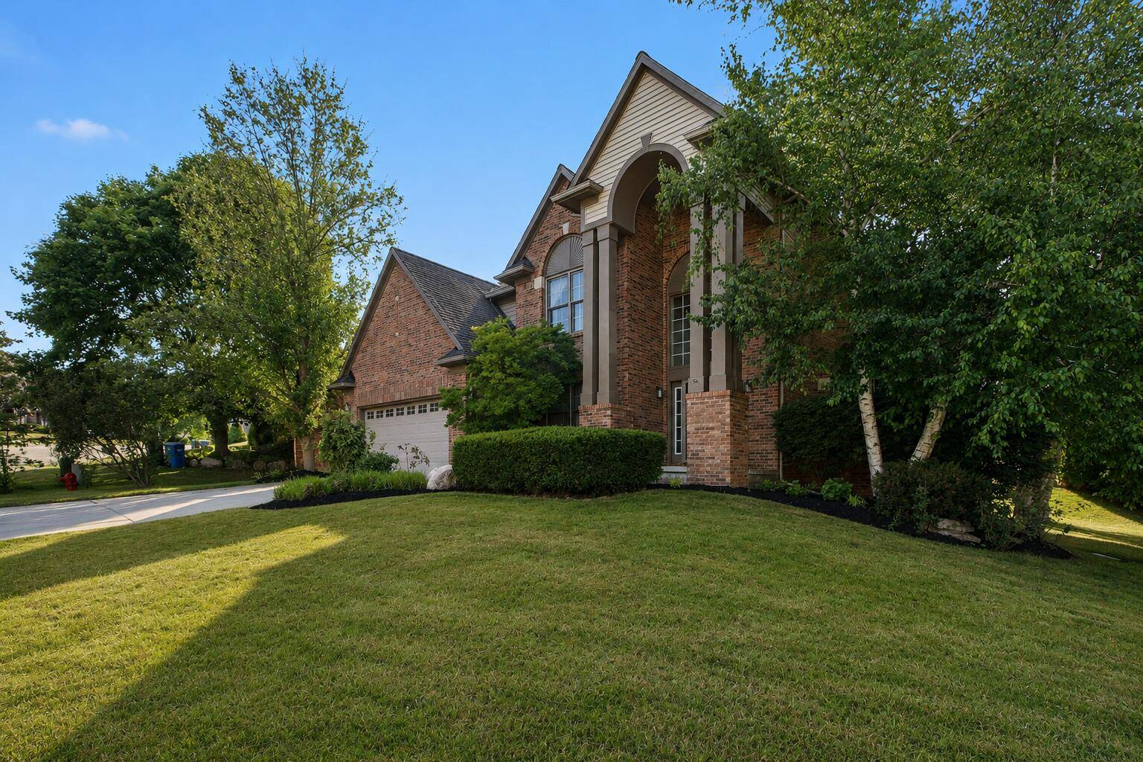
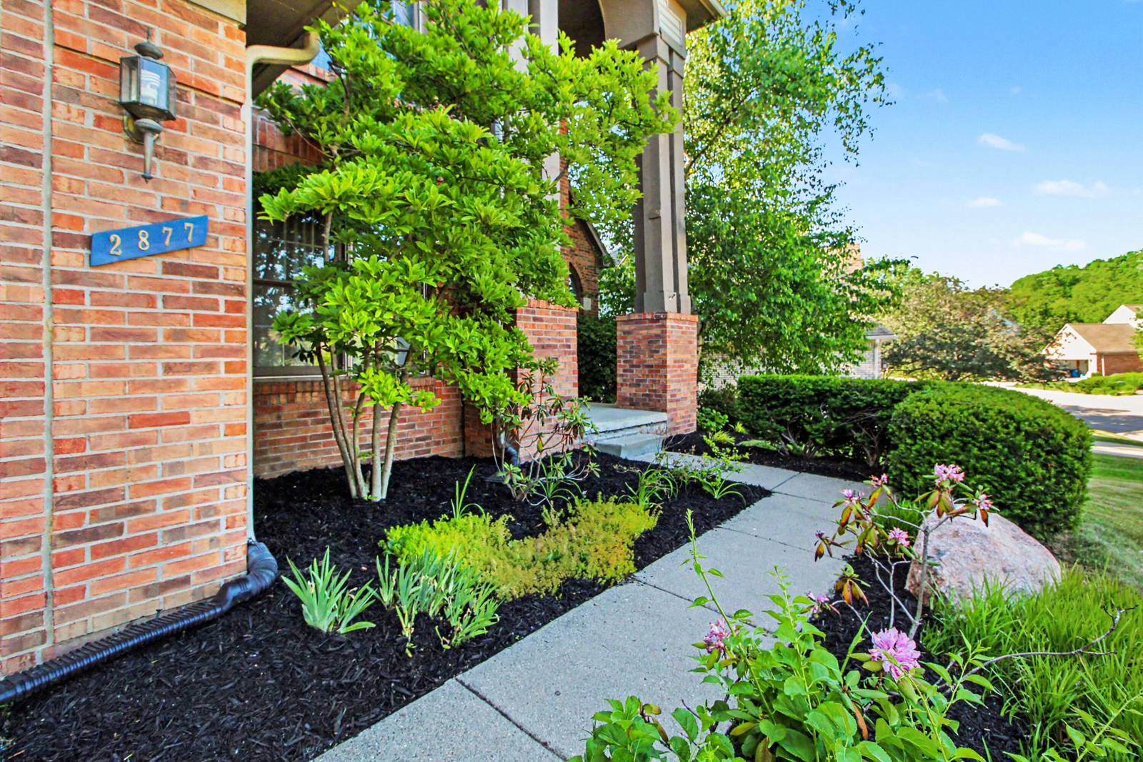
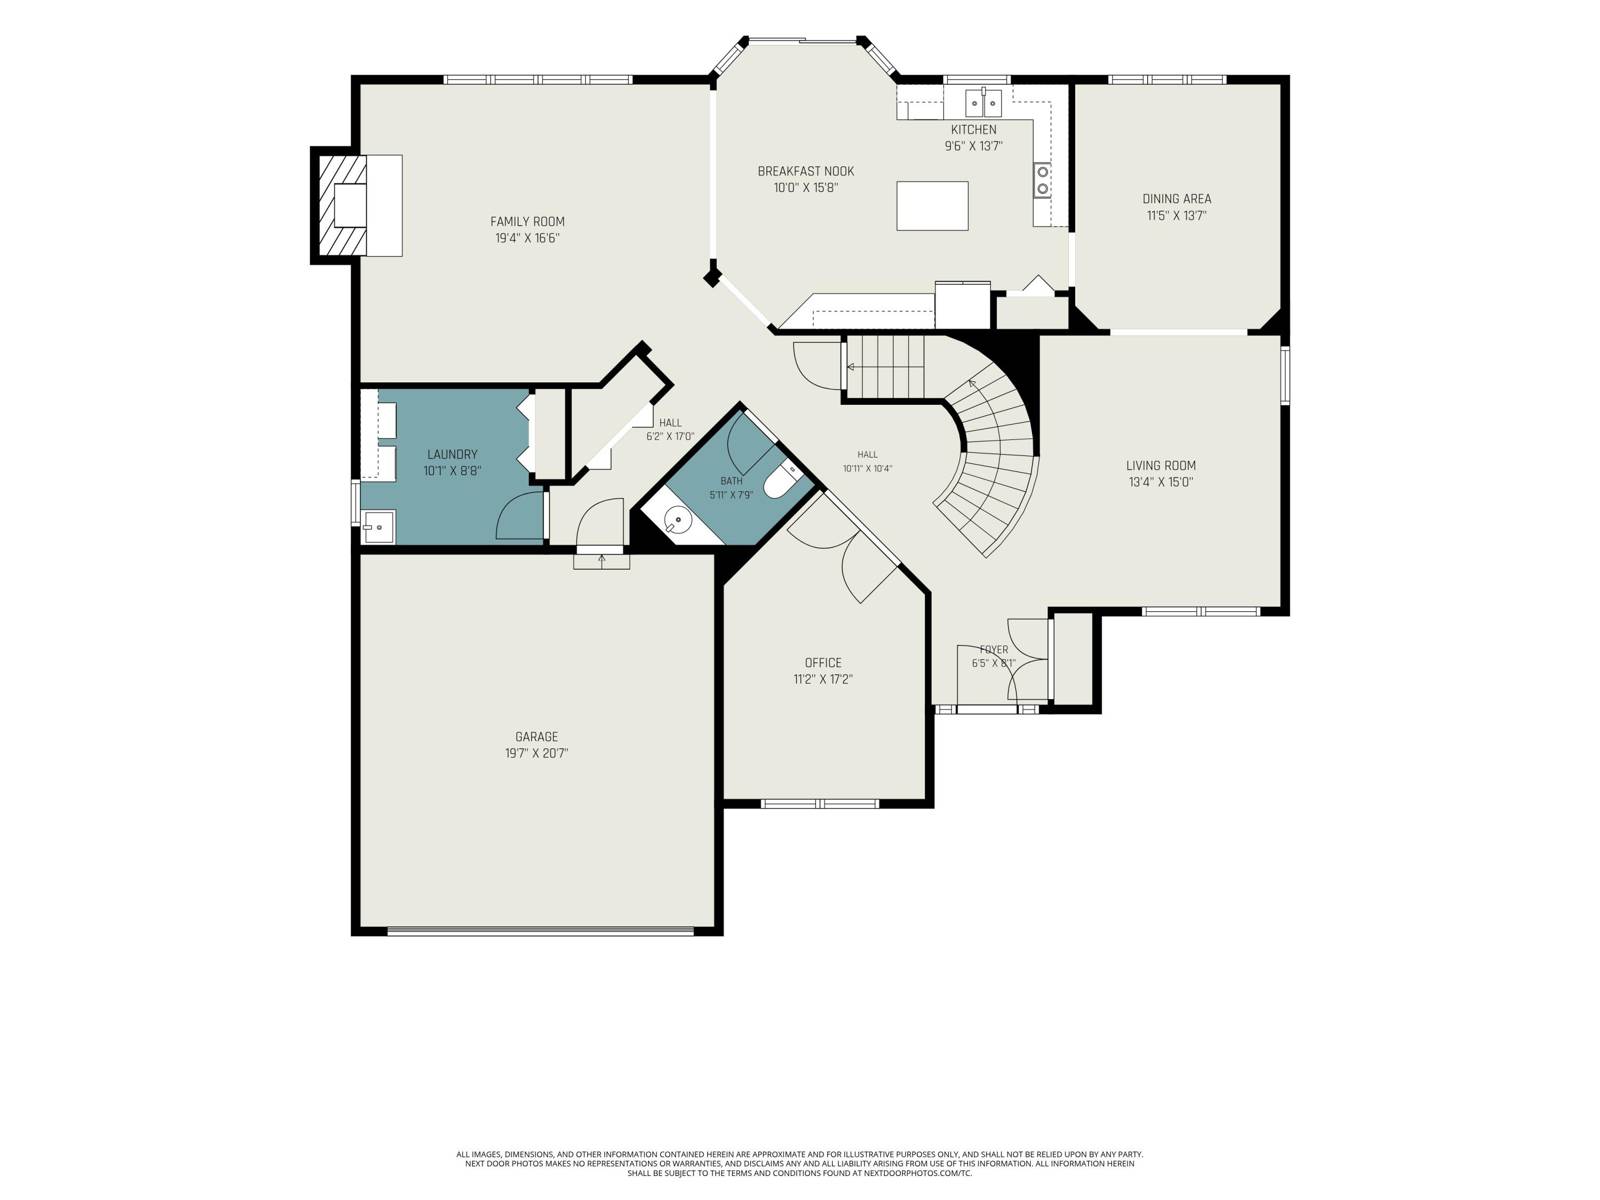
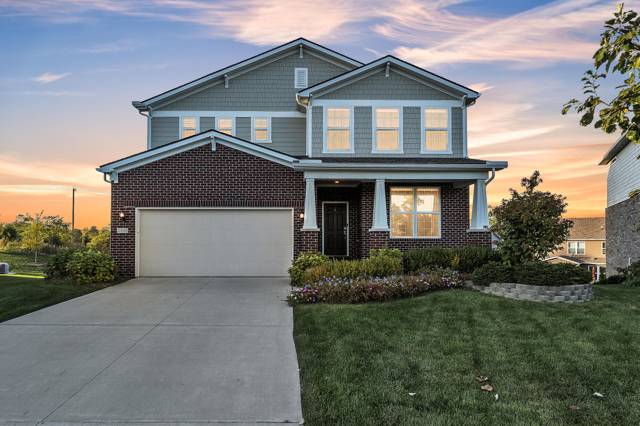
FOOD TRUCK OPEN HOUSE 8/8, 12pm - 2pm, featuring Bigalora and Detroit Ice Cream Cart! Perfectly positioned in Ann Arbor's desirable Dhu Varren on the Park community, this thoughtfully updated contemporary colonial offers the ideal blend of comfort, space, and location. One of the largest homes in the neighborhood, it is just steps from Leslie Park's playground, sports fields, and pickleball and tennis courts, and served by highly rated Ann Arbor STEAM at Northside. Warm wood floors and a dramatic two-story foyer welcome you into the bright and spacious interior. The formal living room features a vaulted ceiling and recessed lighting and flows seamlessly into the adjacent dining room, creating an elegant space for entertaining. At the heart of the home, the updated kitchen offers crisp white cabinetry, granite countertops, stainless steel appliances, and a sunny breakfast nook with doorwall access to the deck for easy indoor-outdoor living.The kitchen opens to a stunning family room with a vaulted ceiling, fireplace, and wall of windows that fill the space with natural light while showcasing mature landscaping that provides privacy and peaceful views. A spacious home office with French doors, a powder room, and an oversized laundry room with abundant storage complete the main level. Upstairs, you'll find four generously sized bedrooms, including a massive primary suite with a wall of windows, two walk-in closets, and a private bath featuring two vanities, a jetted tub, and separate shower. Three additional bedrooms share an updated full bath with granite dual-sink vanity and combo tub/shower. The full basement offers daylight windows and plumbing for a future third full bath, providing endless possibilities for a home theater, guest suite, recreation room, or all three. Outside, enjoy a manageable, professionally landscaped yard with a sprinkler system, mature trees, perennial gardens, and a large deck perfect for entertaining or relaxing. Recent improvements include a new double oven, washer/dryer, and dishwasher
Interior
Systems and utilities
Exterior and lot
Taxes, HOA and more
Schools
Monthly payment estimate
Estimate only, 30 year fixed, includes taxes and HOA when listed. Ask us for a lender quote.
Location
Similar homes in Ann Arbor



IDX information provided courtesy of Realcomp II Ltd. via The MJA Company at National Realty Centers, © 2026 Realcomp II Ltd. Shareholders. IDX information is provided exclusively for consumers' personal, non-commercial use and may not be used for any purpose other than to identify prospective properties consumers may be interested in purchasing. The accuracy of all information, regardless of source, is not guaranteed or warranted. All information should be independently verified. Data updated Sep 30, 2026, 5:40 PM.