

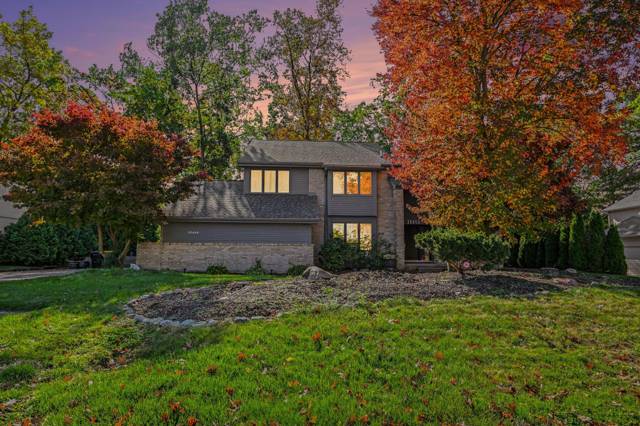
28632 Herndonwood Drive
Farmington Hills, MI 48334
Single Family Residence · MLS # 20261084428 · Listing courtesy of VM Real Estate Group
About this home
Coming Soon!!! Open House Saturday 10-1230pm and Sunday 10-12pm Additional Pictures to come!! Welcome to this beautiful Ranch with complete walk out lower level. Upon entering the foyer, you are welcome buy an abundance of space, to your left you will find three large bedrooms, an on suite with a walk-in closet and an additional shared bathroom. To the right you have a formal living and dining room adorned with oversized windows looking out to all the yard has to offer. Continue through to the eat-in kitchen and lounge room with an additional fireplace and access to the 100ft balcony that stretches the entire length of the home, overlooking the inground pool and grounds of the backside of the home. There is also an additional half bath on this end of the home, as well as access to your two-car attached garage. Entering the lower level, you will find a full bath to your left, indoor jacuzzi and utility room. There is an oversized laundry room for all your storage and mix use needs. To the right, you have the third fireplace, open concept area with a wet bar and pool table. There is no basement feel here, with the amble windows and door wall to let in a surplus of light. Having full access to your lower-level covered patio and ease to get to all your backyard has to offer. This home has so much to offer and is waiting for you to put your personal touches on it a s this family has for generations. We look forward to hearing from you.
Interior
Systems and utilities
Exterior and lot
Taxes, HOA and more
Schools
Monthly payment estimate
Estimate only, 30 year fixed, includes taxes when listed. Ask us for a lender quote.
Location
Similar homes in Farmington Hills

IDX information provided courtesy of Realcomp II Ltd. via The MJA Company at National Realty Centers, © 2026 Realcomp II Ltd. Shareholders. IDX information is provided exclusively for consumers' personal, non-commercial use and may not be used for any purpose other than to identify prospective properties consumers may be interested in purchasing. The accuracy of all information, regardless of source, is not guaranteed or warranted. All information should be independently verified. Data updated Oct 23, 2026, 8:34 PM.