

2854 S Knightsbridge Circle
Ann Arbor, MI 48105
Condominium · MLS # 81026034556 · Listing courtesy of The Charles Reinhart Company
About this home
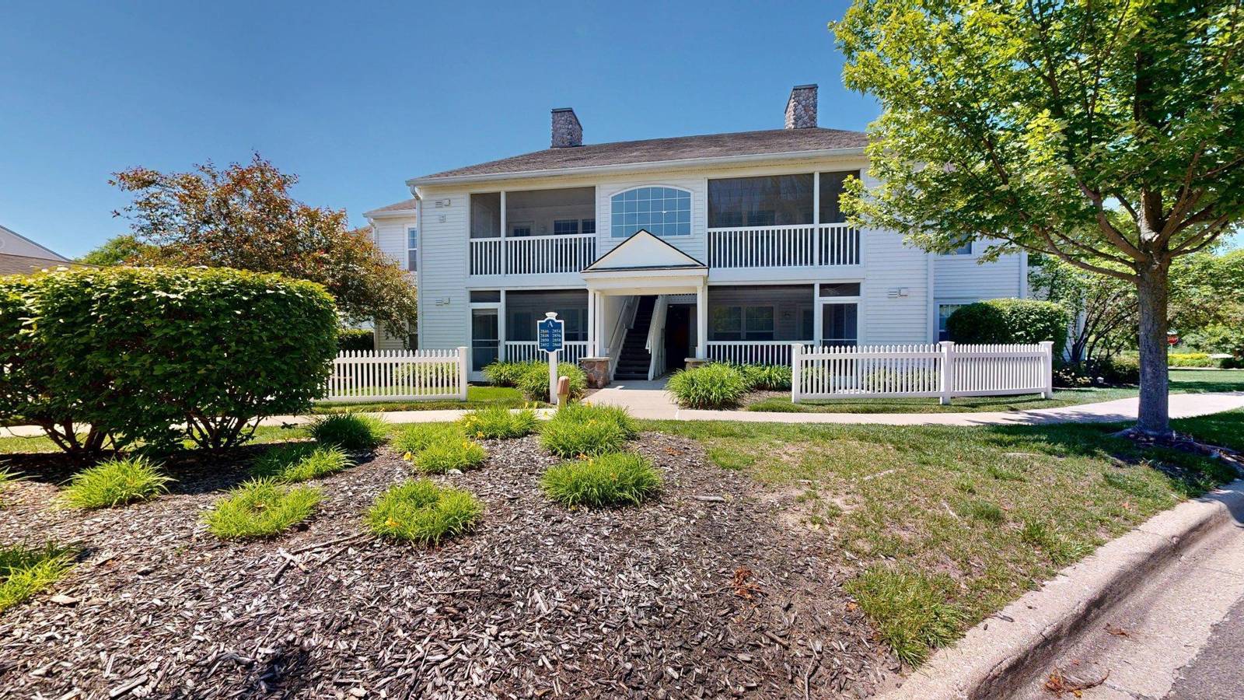
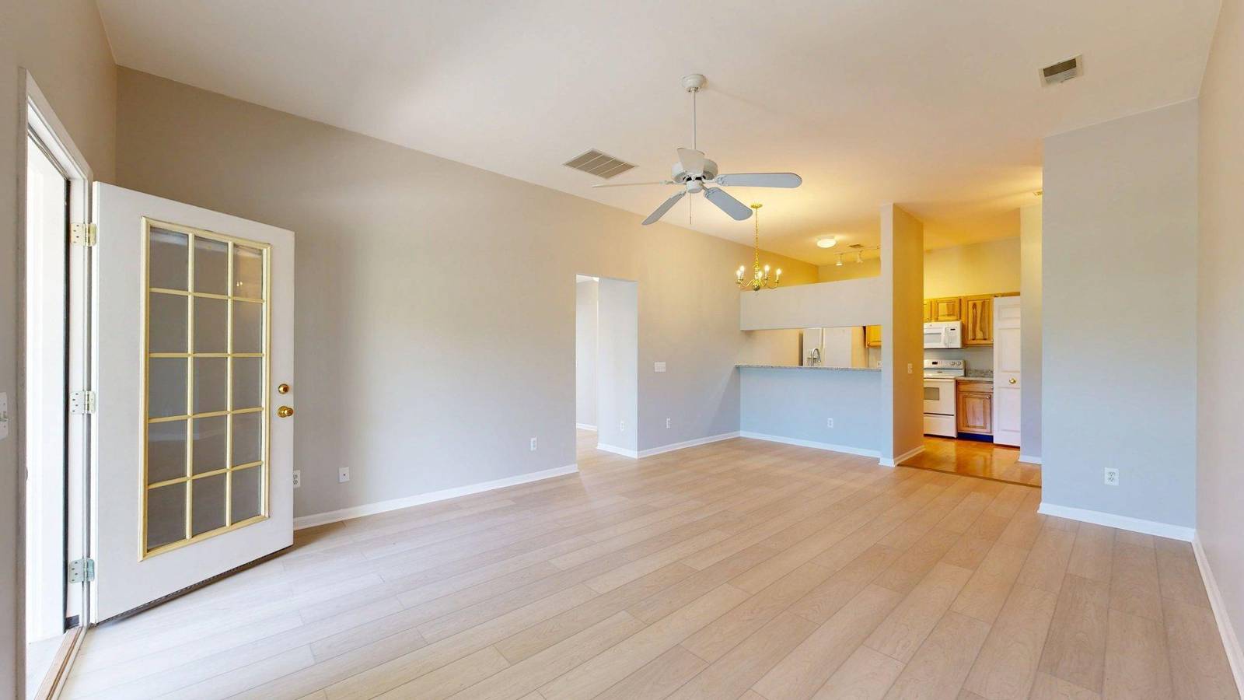
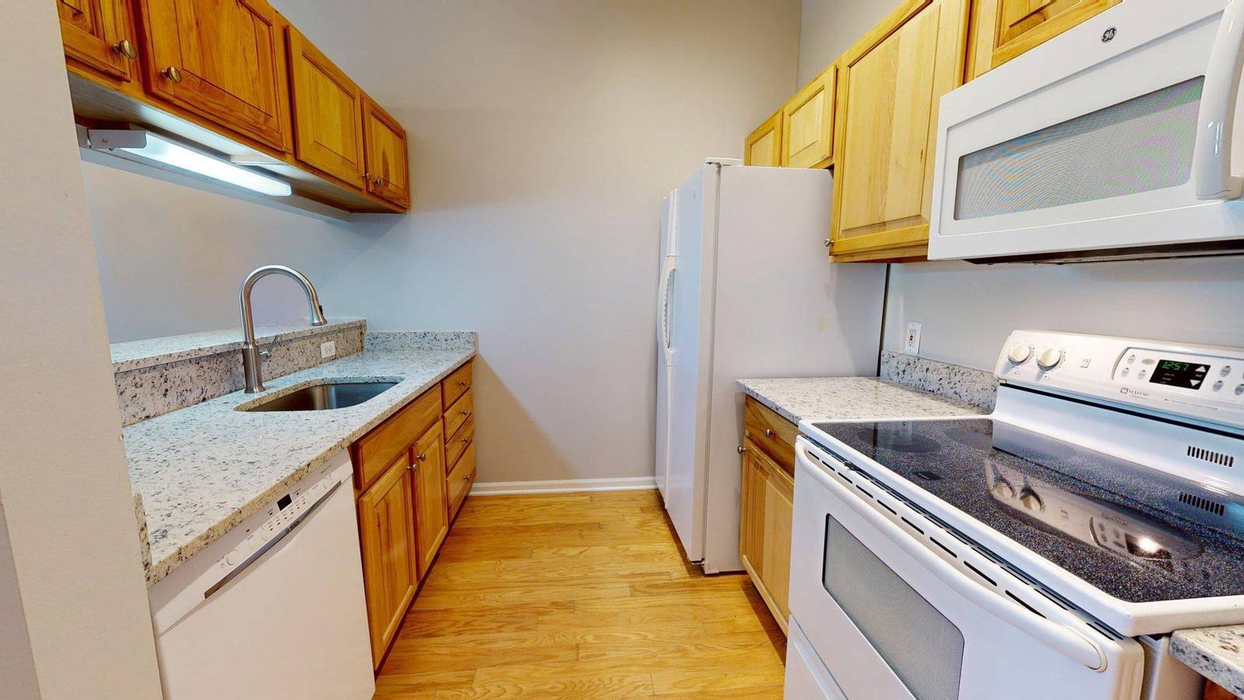
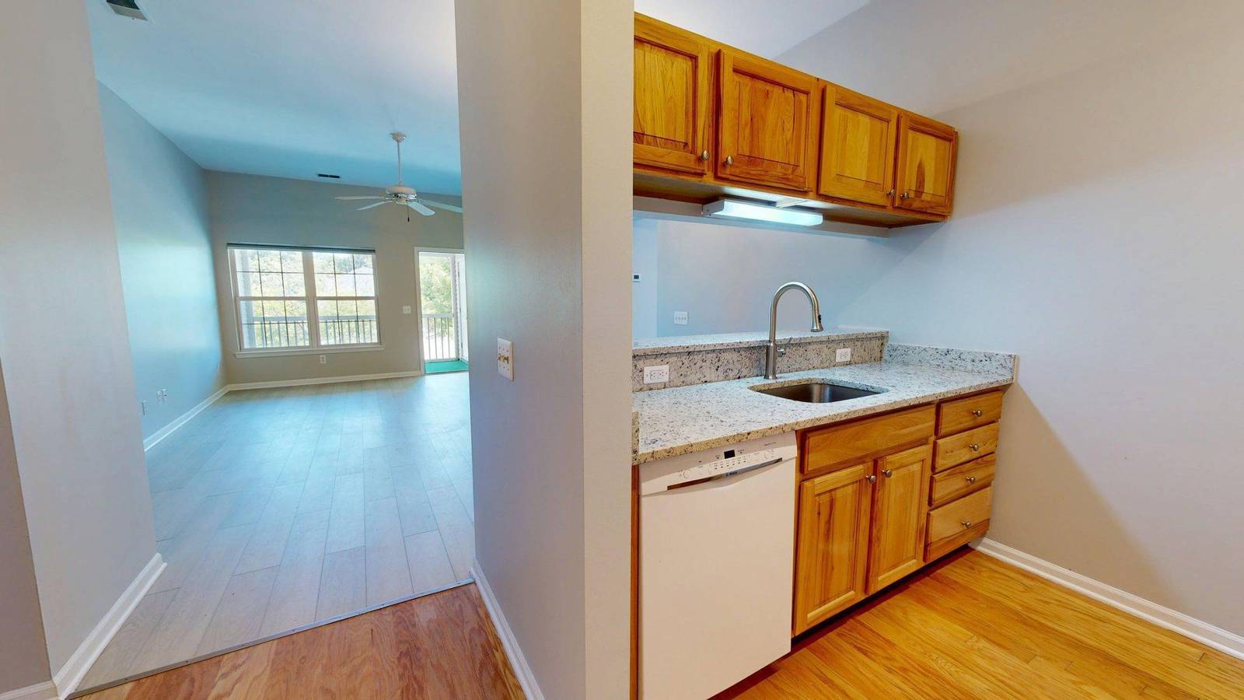
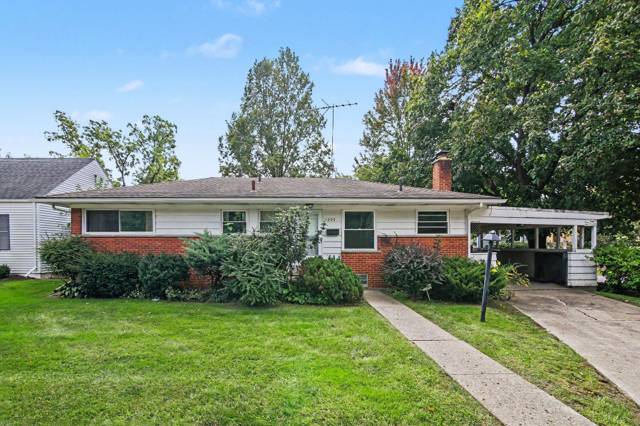
Welcome to this bright and spacious 2-bedroom, 2-full-bath upper-level end-unit ranch condo. An abundance of windows fills the home with natural light, creating an open and inviting atmosphere throughout. The oversized primary suite features a private full bathroom, while the second bedroom is also generously sized, making it ideal for guests, a home office, or additional living space. Recent updates include fresh paint, new luxury vinyl plank flooring, new quartz and granite countertops, new sinks and faucets, and a newer furnace. The kitchen offers attractive cabinetry with ample storage and an electric range. The spacious living room opens to a screened-in porch, providing the perfect place to relax and enjoy the outdoors. Additional conveniences include a one-car detached garage, plentiful free guest parking, and easy walking access to AATA bus stops. The location is exceptional--bike to Michigan Medicine, North Campus, Argo Park, the Huron River, and downtown Ann Arbor forshopping, dining, and entertainment. You'll also enjoy easy access to numerous parks and nature areas, with major expressways just minutes away.
Interior
Systems and utilities
Exterior and lot
Taxes, HOA and more
Schools
Monthly payment estimate
Estimate only, 30 year fixed, includes taxes and HOA when listed. Ask us for a lender quote.
Location
Similar homes in Ann Arbor
IDX information provided courtesy of Realcomp II Ltd. via The MJA Company at National Realty Centers, © 2026 Realcomp II Ltd. Shareholders. IDX information is provided exclusively for consumers' personal, non-commercial use and may not be used for any purpose other than to identify prospective properties consumers may be interested in purchasing. The accuracy of all information, regardless of source, is not guaranteed or warranted. All information should be independently verified. Data updated Sep 30, 2026, 9:48 PM.