

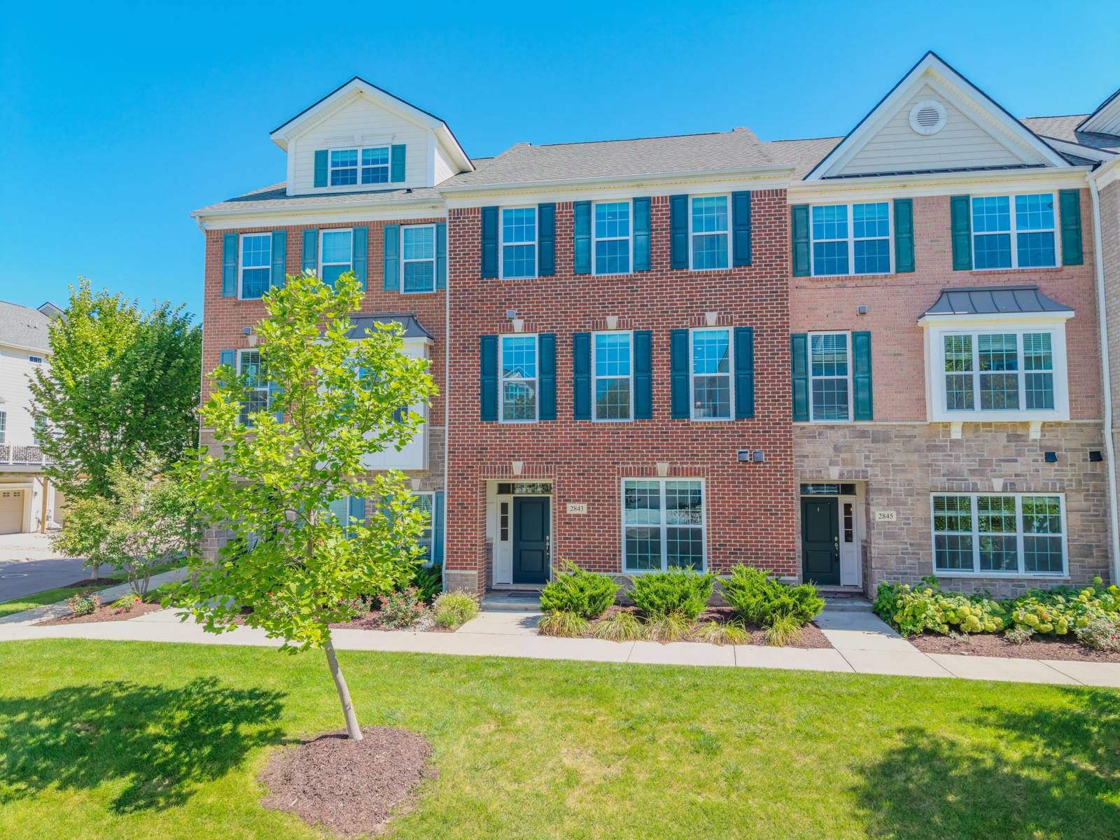
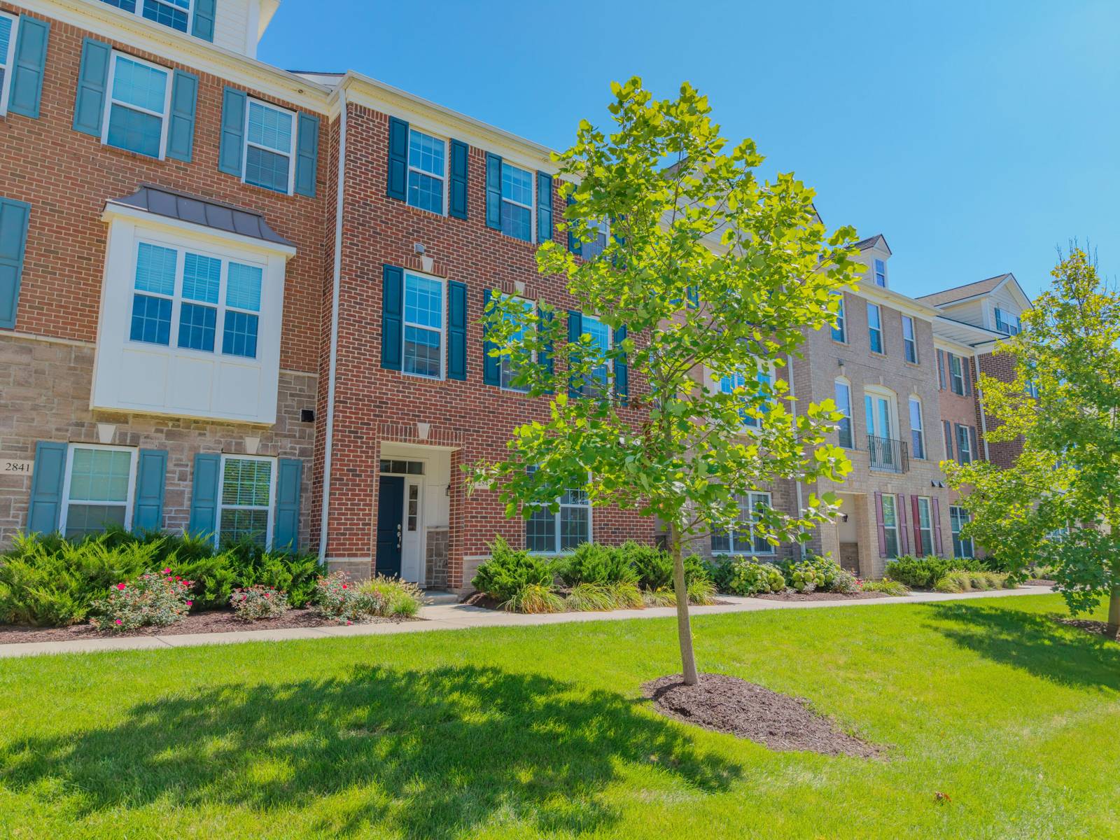
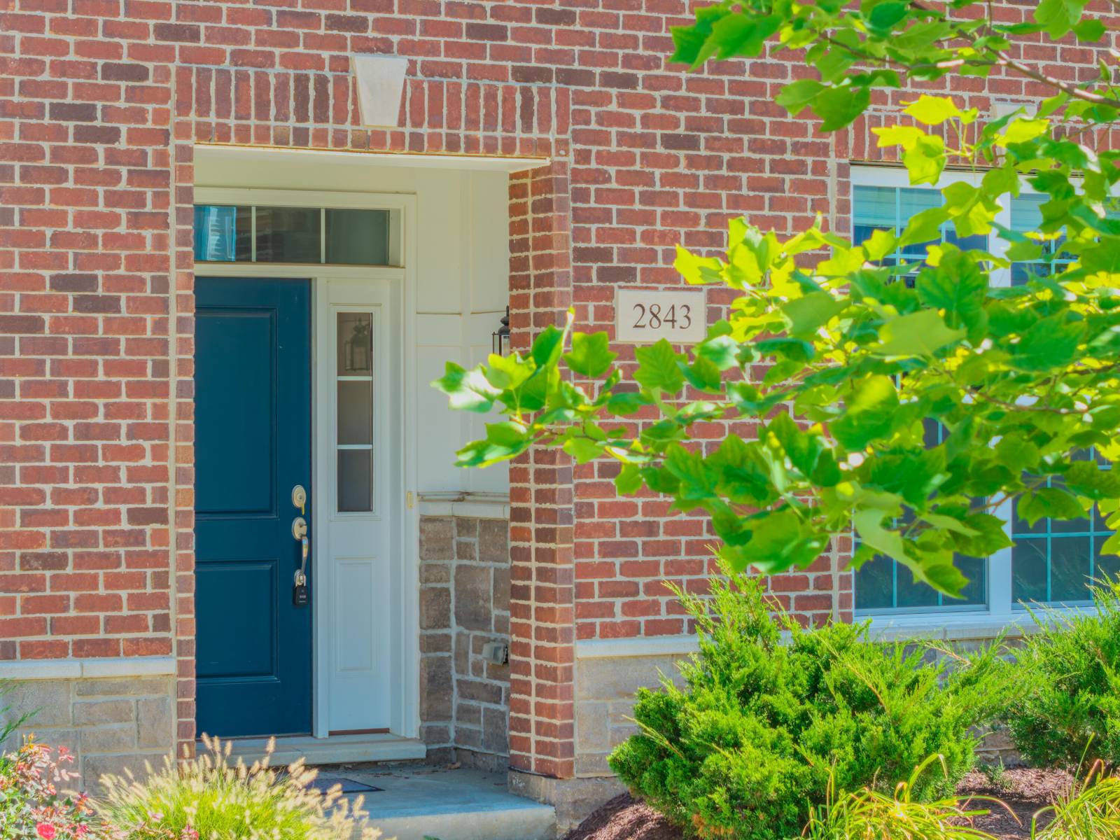
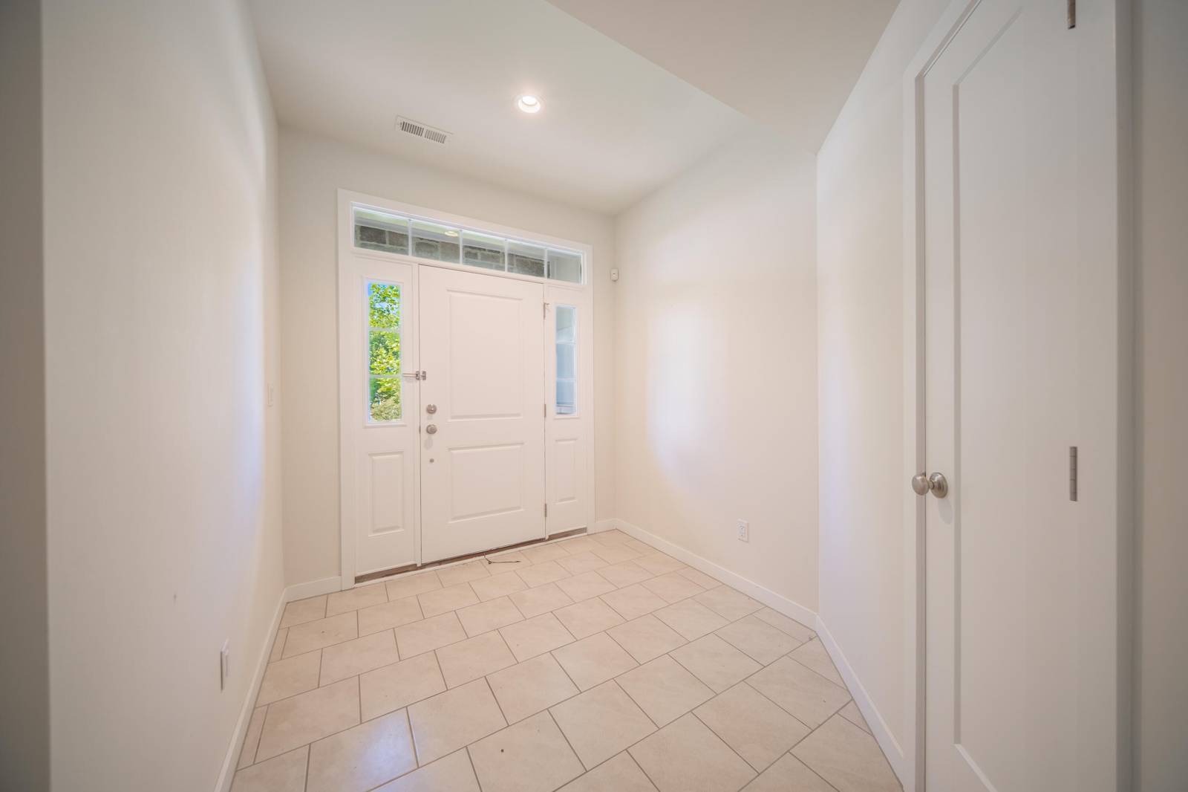
2843 Hardwick Road
Ann Arbor, MI 48105
Condominium · MLS # 81026027835 · Listing courtesy of Real Estate One Inc
About this home
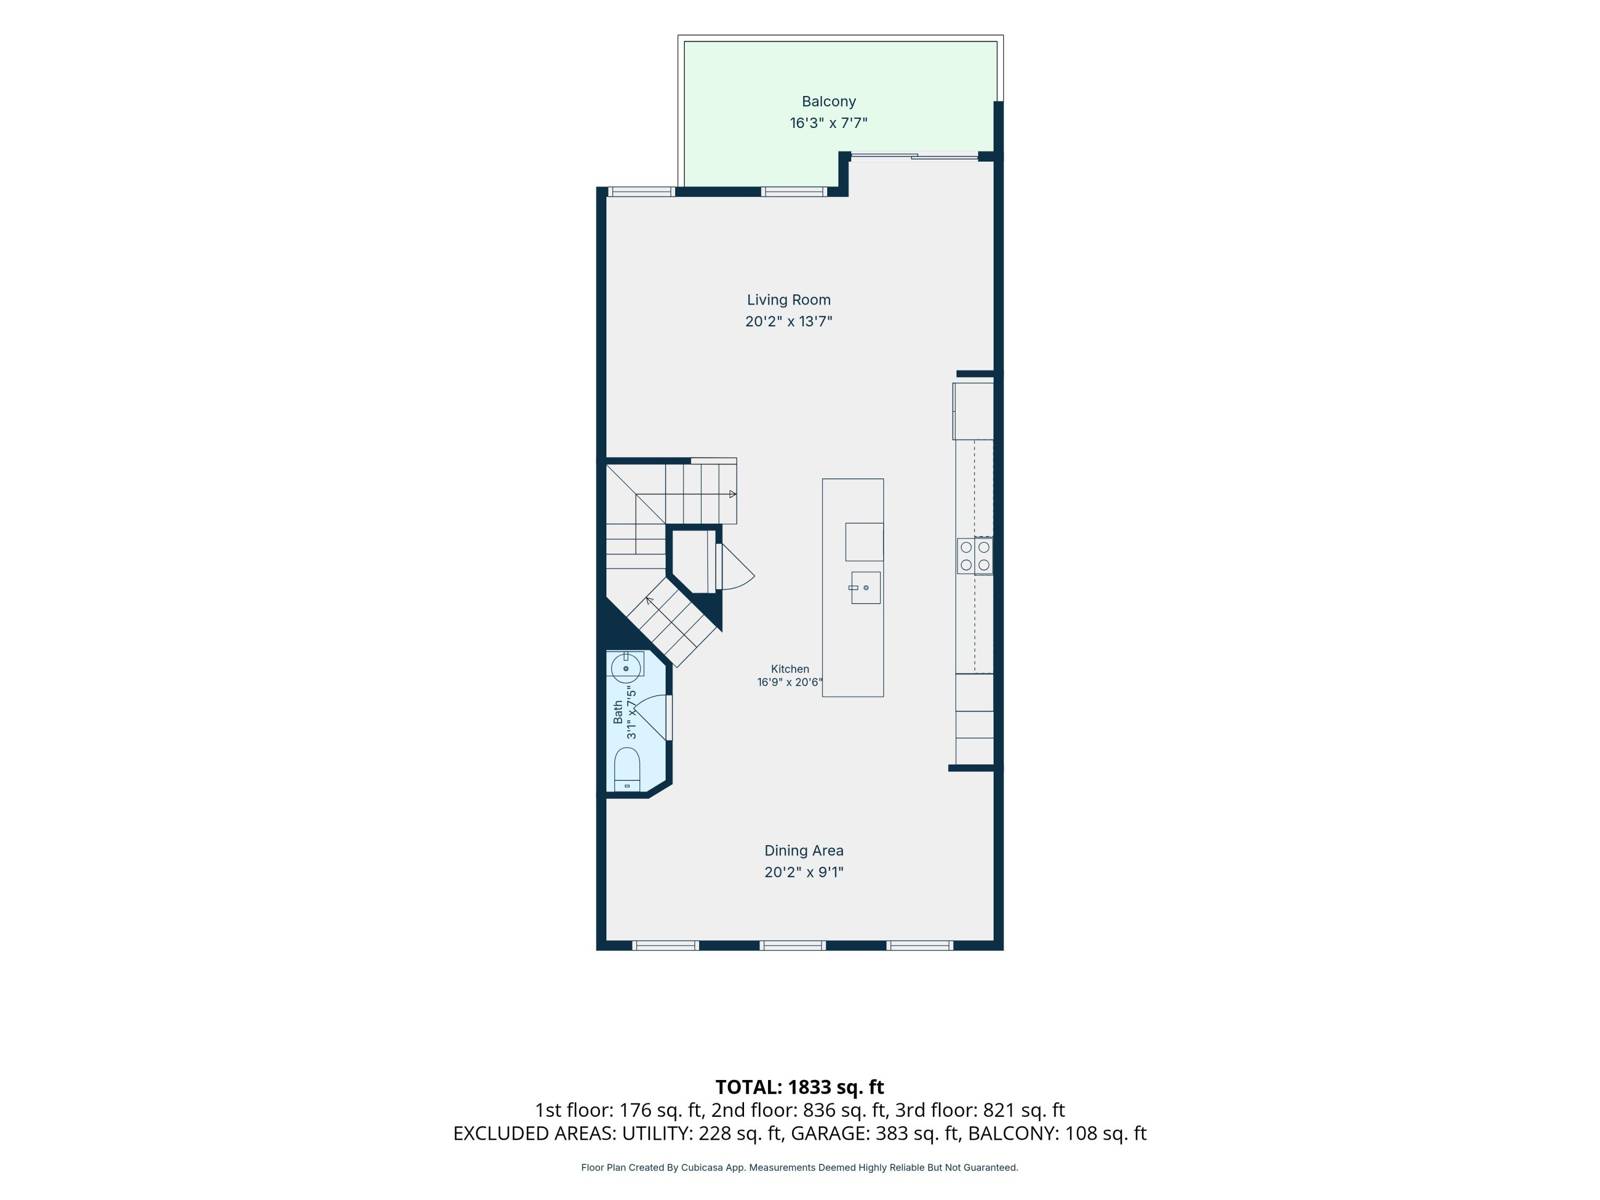
Welcome home to this like-new Fulton Farmhouse townhome in Ann Arbor's desirable and warrantable North Oaks community! Enter through the welcoming front door or attached two-car garage and head upstairs to the bright and open main living level featuring 9-foot ceilings and a flexible floorplan designed for today's lifestyle. At the heart of the home, the stylish kitchen showcases granite countertops, stainless steel appliances, and abundant workspace, seamlessly connecting the spacious living room with the dining area and cozy family room. Whether you prefer a formal dining space for entertaining or additional gathering areas for everyday living, this versatile layout adapts to your needs. Upstairs, retreat to the expansive primary suite with a vaulted ceiling, walk-in closet, and upgraded private bath featuring a large shower.Two additional generously sized bedrooms share a second full bathroom, while the conveniently located laundry room completes the upper level. The entry level houses utilities, the attached two-car garage, and unfinished space ready to be an additional bedroom, home office, or workout space. Enjoy low-maintenance living with access to North Oaks' exceptional amenities, including walking trails, community pools, and a clubhouse with fitness center. Conveniently located near parks and on TheRide Route 22 for easy access to downtown Ann Arbor, this nearly new home offers the perfect blend of comfort, convenience, and community. Home Energy Score of 8. View report on A2 HERDMap.
Interior
Systems and utilities
Exterior and lot
Taxes, HOA and more
Schools
Monthly payment estimate
Estimate only, 30 year fixed, includes taxes and HOA when listed. Ask us for a lender quote.
Location
Similar homes in Ann Arbor



IDX information provided courtesy of Realcomp II Ltd. via The MJA Company at National Realty Centers, © 2026 Realcomp II Ltd. Shareholders. IDX information is provided exclusively for consumers' personal, non-commercial use and may not be used for any purpose other than to identify prospective properties consumers may be interested in purchasing. The accuracy of all information, regardless of source, is not guaranteed or warranted. All information should be independently verified. Data updated Sep 30, 2026, 7:10 PM.