

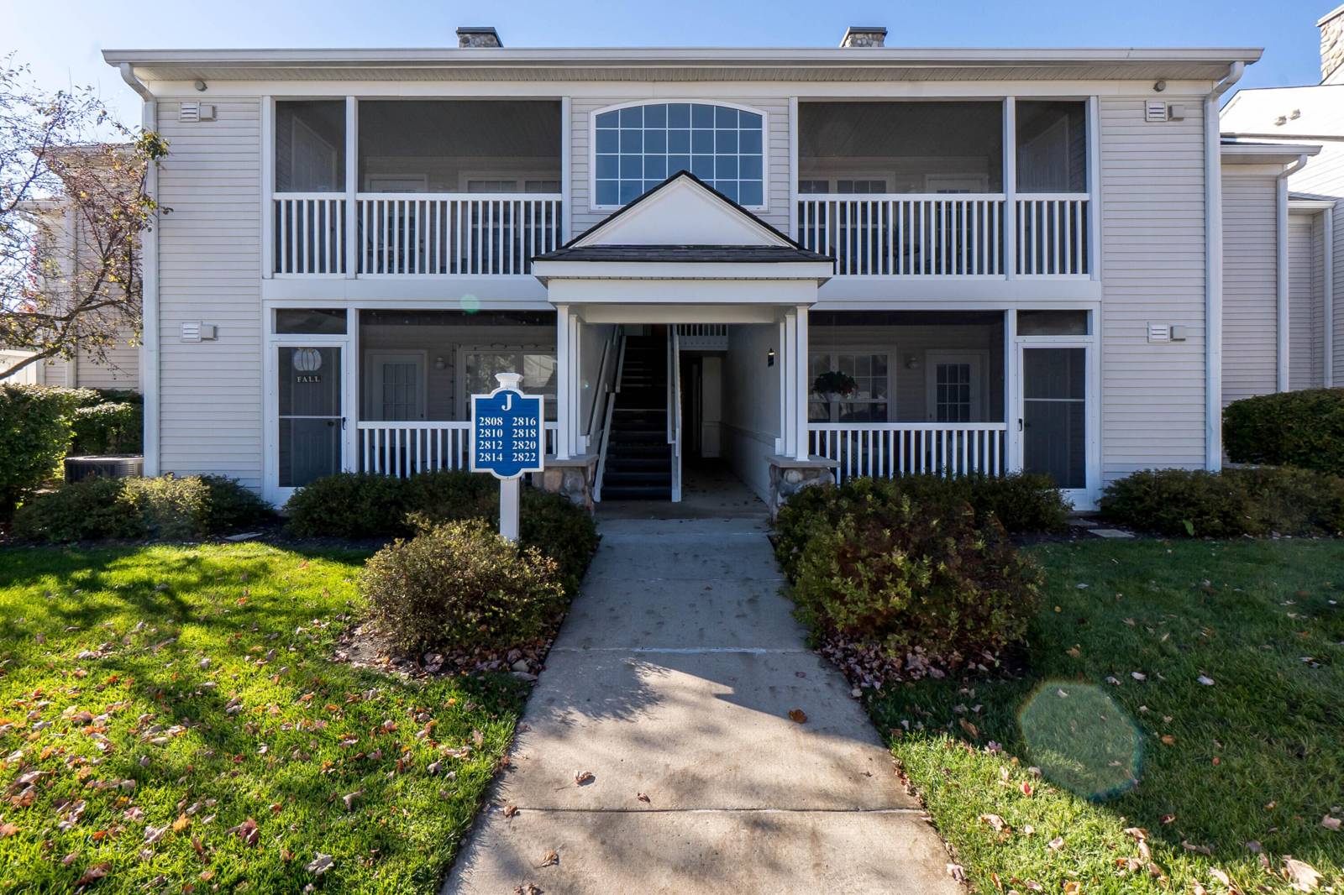
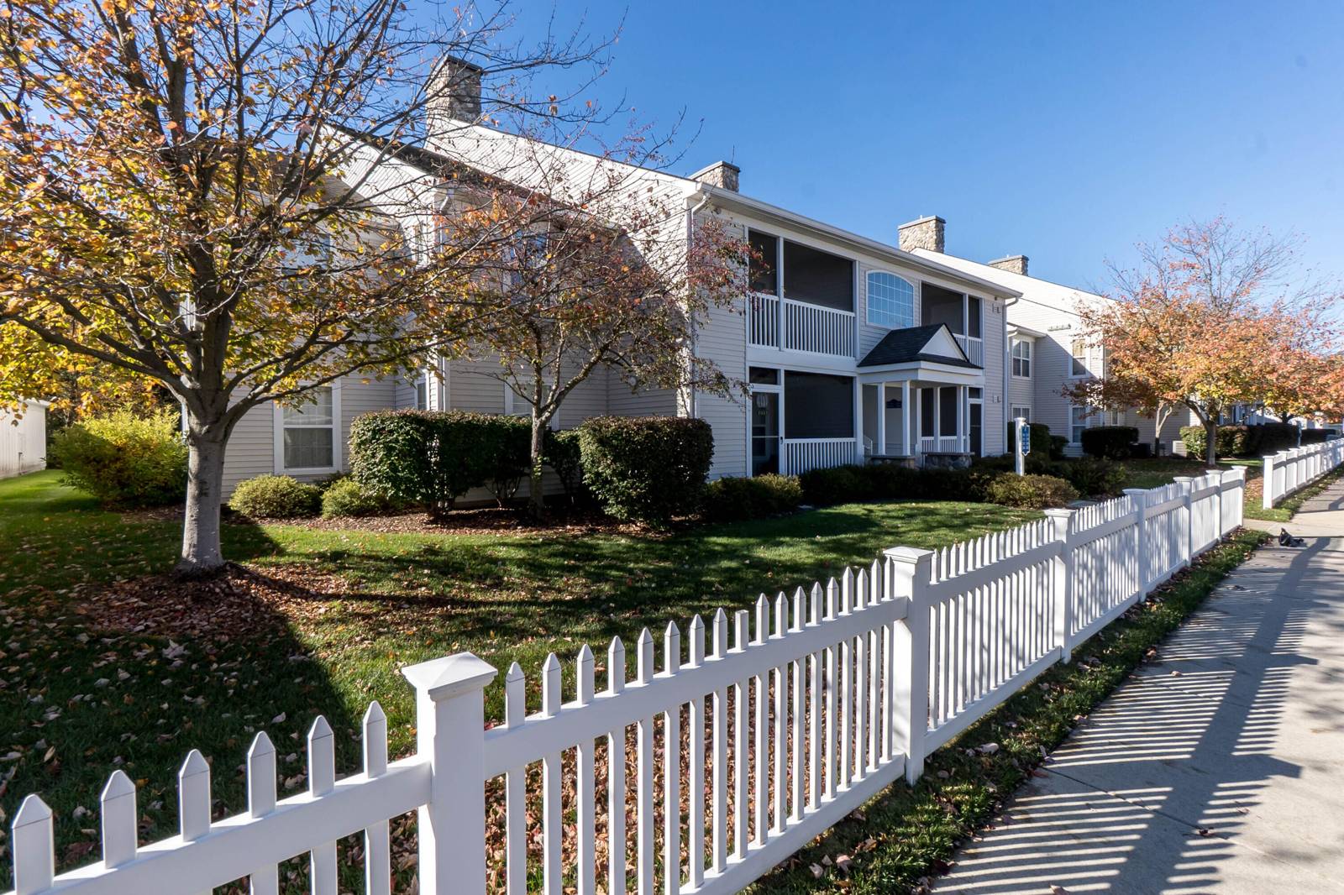
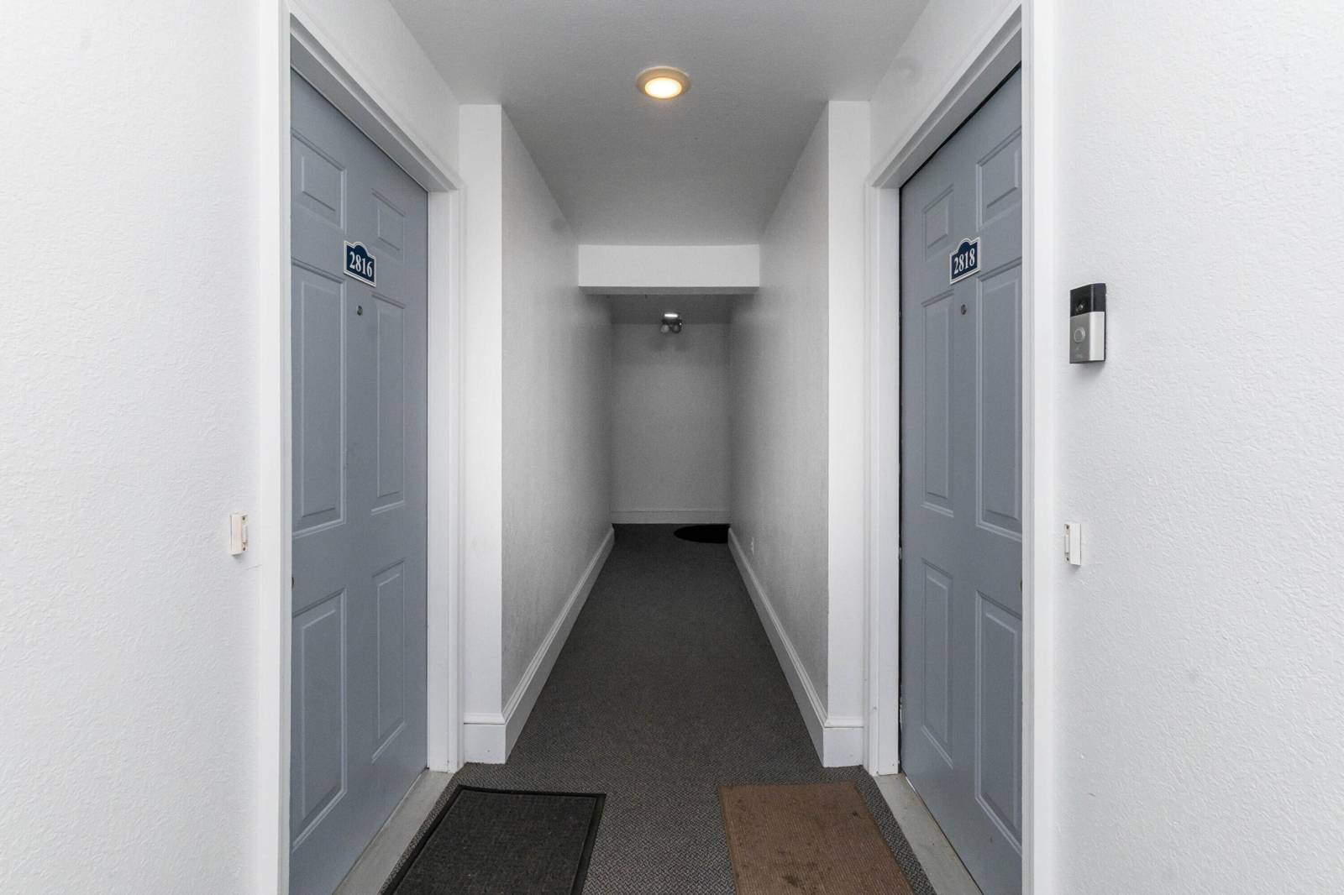
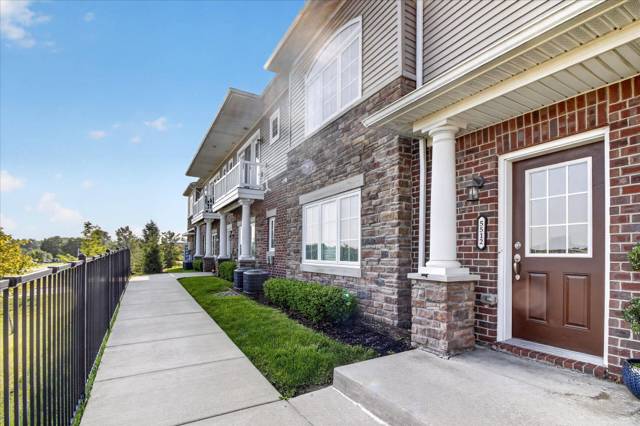
2818 S Knightsbridge Circle
Ann Arbor, MI 48105
Condominium · MLS # 81026055642 · Listing courtesy of The Charles Reinhart Company
About this home
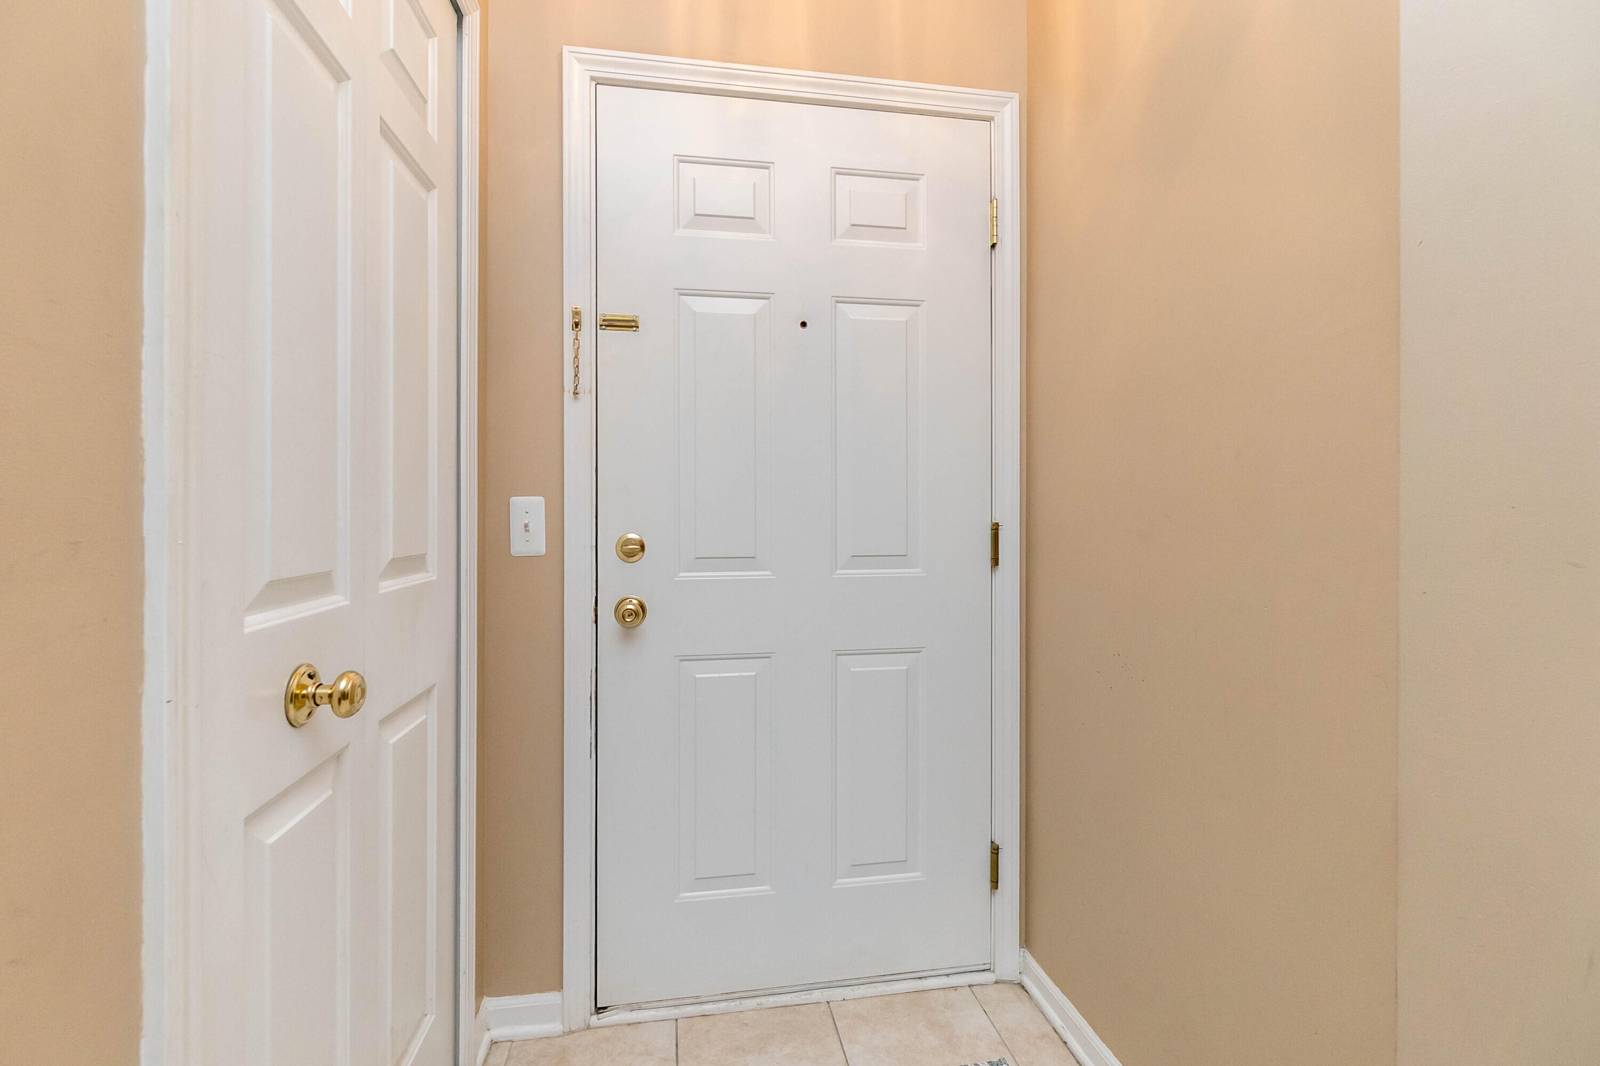
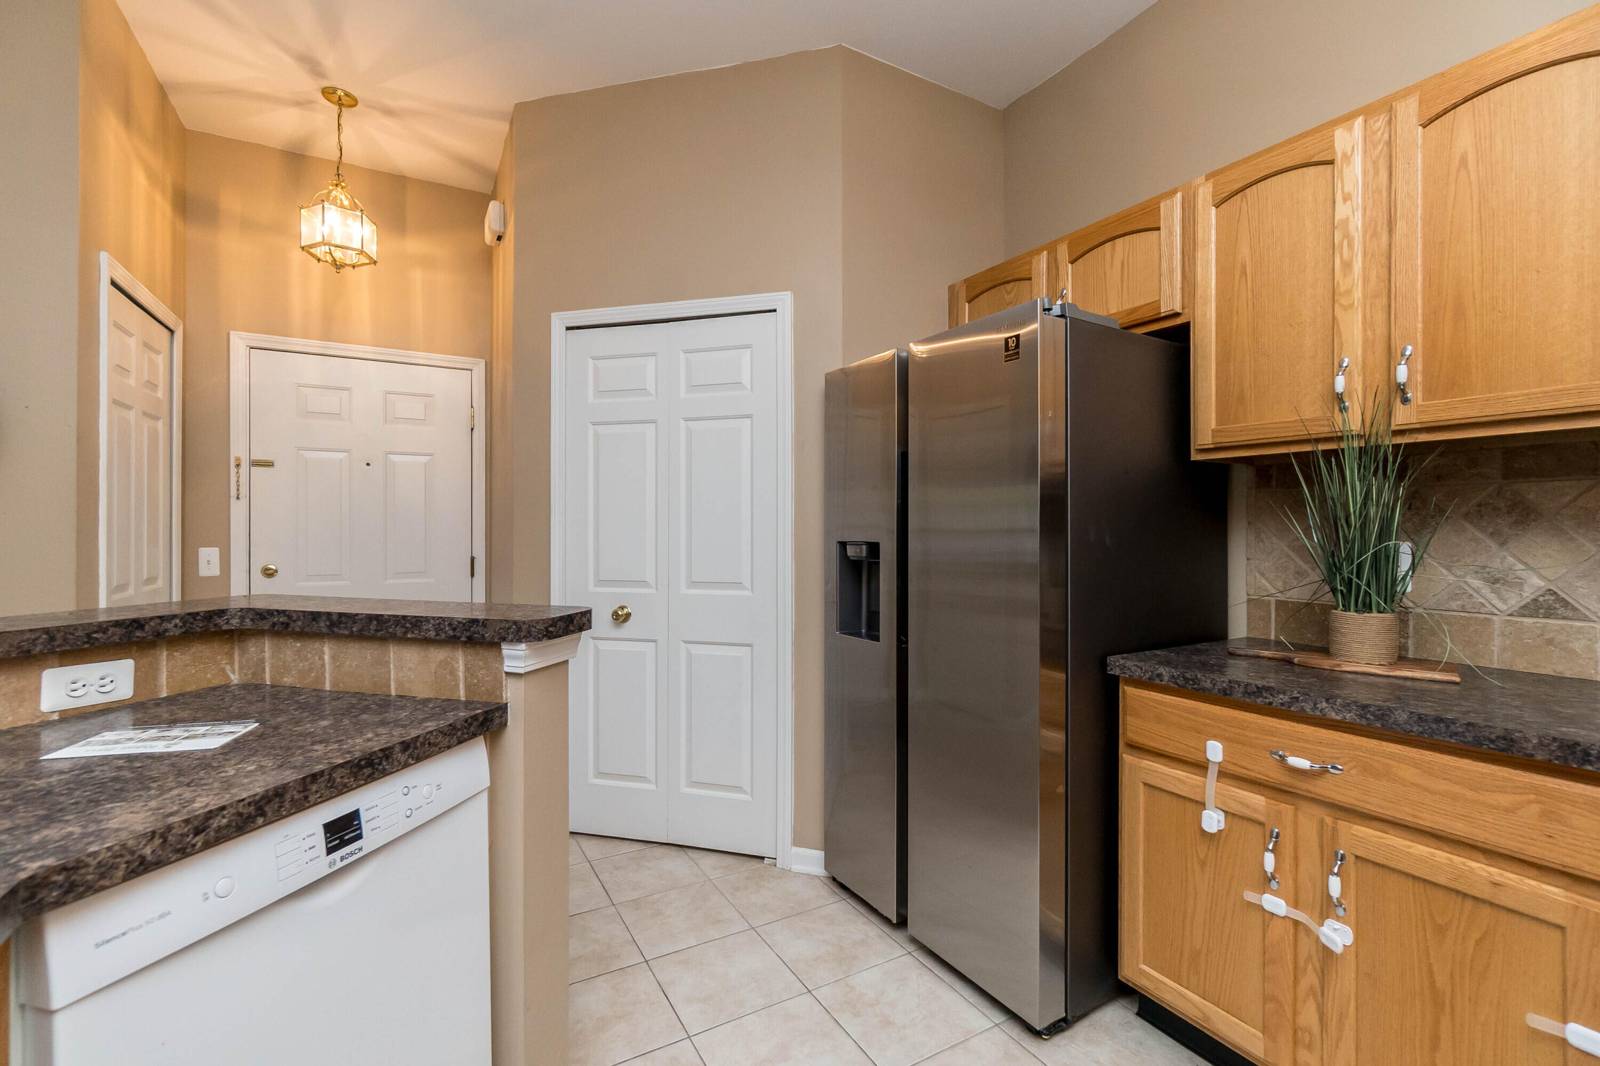
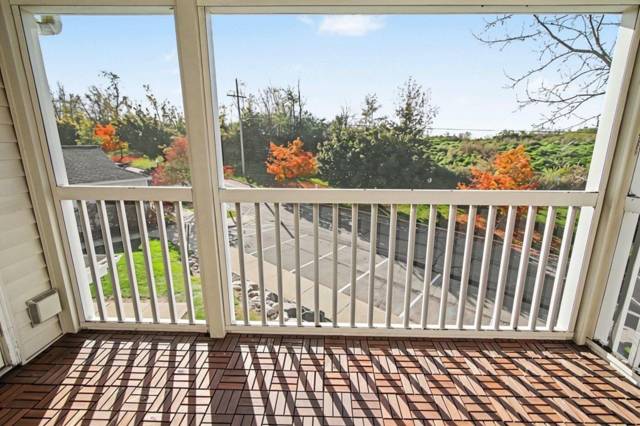
Exceptional Value in Northside Glen! One of the best values in Northside Glen in the past four years, this well maintained, modern 2nd floor condo truly stands out from the competition. The kitchen, offering an open, spacious breakfast bar, tile back-splash, newer refrigerator, dishwasher, microwave & sink plus more floor space than typically found in the Cambridge model. Soaring 10-foot ceilings enhance the home's bright, open feel, while the inviting great room leads to a fabulous screened-in porch ~ perfect for relaxing & enjoying the outdoors. The spacious primary suite features a private full bathroom with glass shower door & heated towel bar, double closets & extra room for a cozy sitting area or home office. A second bedroom & full bathroom provide comfortable accommodations for family and guest. Additional features include ceramic tile flooring in the foyer, kitchen & bathrooms, professionally cleaned carpet, new washer and dryer & added cabinetry in the laundry room and1 car detached garage. Enjoy a convenient location just minutes from UM Hospital, UM's North and Main Campuses and downtown Ann Arbor. Olsen Park, Dhu Varren Woods Nature Area & bus-line are all within a short walk. Exceptional space, thoughtful upgrades & convenient location make this Northside Glen condo a wonderful place to call home!
Interior
Systems and utilities
Exterior and lot
Taxes, HOA and more
Schools
Monthly payment estimate
Estimate only, 30 year fixed, includes taxes and HOA when listed. Ask us for a lender quote.
Location
Similar homes in Ann Arbor

IDX information provided courtesy of Realcomp II Ltd. via The MJA Company at National Realty Centers, © 2026 Realcomp II Ltd. Shareholders. IDX information is provided exclusively for consumers' personal, non-commercial use and may not be used for any purpose other than to identify prospective properties consumers may be interested in purchasing. The accuracy of all information, regardless of source, is not guaranteed or warranted. All information should be independently verified. Data updated Oct 23, 2026, 10:16 AM.