

27629 Hidden Oaks Drive
Trenton, MI 48183
Condominium · MLS # 20261084924 · Listing courtesy of Premiere Realty Group LLC
About this home
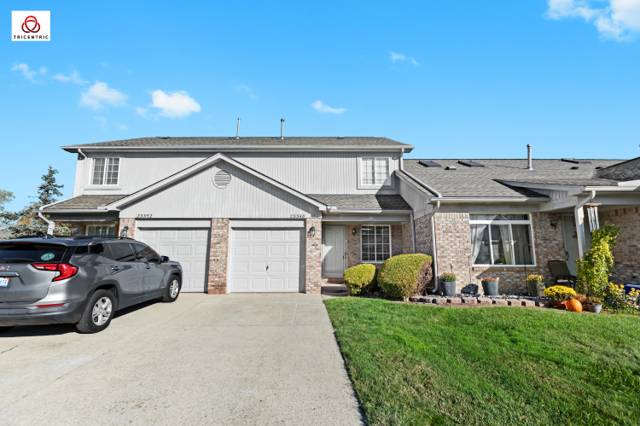
Photos are from another unit with the same floor plan. Any photos with furniture were virtually staged using AI. Elm upper unit at the end of Building 2 with 1,167 sq ft, side-facing windows and a balcony off the dining area. The 13'8" x 20'4" living room has a cathedral ceiling, and the 10'7" x 8'6" kitchen sits steps from the dining space. Primary suite with walk-in closet and private shower bath; 11'1" x 10'8" second bedroom beside the hall bath with tub. In-unit laundry, porch entry and attached 1-car garage. Appliances included. Photos are virtually staged. Tenant occupied; please do not disturb the tenant.
Interior
Systems and utilities
Exterior and lot
Taxes, HOA and more
Schools
Monthly payment estimate
Estimate only, 30 year fixed, includes taxes and HOA when listed. Ask us for a lender quote.
Location
Similar homes in Trenton
IDX information provided courtesy of Realcomp II Ltd. via The MJA Company at National Realty Centers, © 2026 Realcomp II Ltd. Shareholders. IDX information is provided exclusively for consumers' personal, non-commercial use and may not be used for any purpose other than to identify prospective properties consumers may be interested in purchasing. The accuracy of all information, regardless of source, is not guaranteed or warranted. All information should be independently verified. Data updated Oct 24, 2026, 8:31 AM.