

2753 Sand Hill Drive N
Dexter, MI 48130
Single Family Residence · MLS # 20261033185 · Listing courtesy of 3DX Real Estate-Brighton
About this home
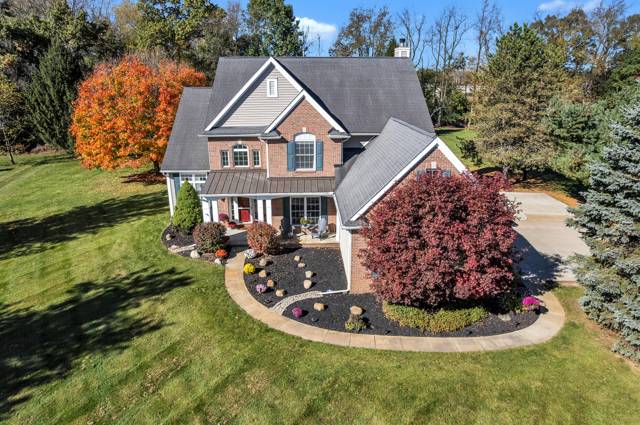
Welcome to the desirable community of Dexter. Nestled on a picturesque 1 acre lot in the highly desirable Island Hills Estates. This exceptional home offers a peaceful retreat just minutes from downtown Dexter. A spacious 3200 square feet of finished living space, enjoy the perfect setting for both everyday living & entertaining. The two story foyer welcomes you into the heart of the home. Brazilian Koa hardwood floors flow throughout the main level while the dramatic family room impresses with soaring ceilings, fireplace and abundant natural light. Kitchen and dining are adjacent to the family room. Upstairs, the expansive primary suite serves as a private retreat with a tray ceiling, a custom-organized walk-in closet and ensuite bath, spa tub & separate shower. The loft area at the top of the stairs would make the perfect media area or reading nook. Two additional generously sized bedrooms share a jack and jill 2nd full bath, and the fourth bedroom has its own ensuite bath. Step outside to the Trex deck where peaceful wooded views create the perfect backdrop for morning coffee or summer dinners. Additional highlights include a convenient 1st-floor laundry, a large flex/office room, living room, dining room, and an extra oversized 3-car attached garage. Ideally located near Metroparks, lakes, walking/biking trails, and all that the Dexter area has to offer. This is a rare opportunity to enjoy scenic country living with convenient access to town and surrounding areas. New Gararge Door installed 10/14/26. Driveway to be sealed.
Interior
Systems and utilities
Exterior and lot
Taxes, HOA and more
Schools
Monthly payment estimate
Estimate only, 30 year fixed, includes taxes and HOA when listed. Ask us for a lender quote.
Location
Similar homes in Dexter

IDX information provided courtesy of Realcomp II Ltd. via The MJA Company at National Realty Centers, © 2026 Realcomp II Ltd. Shareholders. IDX information is provided exclusively for consumers' personal, non-commercial use and may not be used for any purpose other than to identify prospective properties consumers may be interested in purchasing. The accuracy of all information, regardless of source, is not guaranteed or warranted. All information should be independently verified. Data updated Oct 24, 2026, 6:07 AM.