

27330 Midway Street
Dearborn Heights, MI 48127
Single Family Residence · MLS # 20261072224 · Listing courtesy of Keller Williams Legacy
About this home
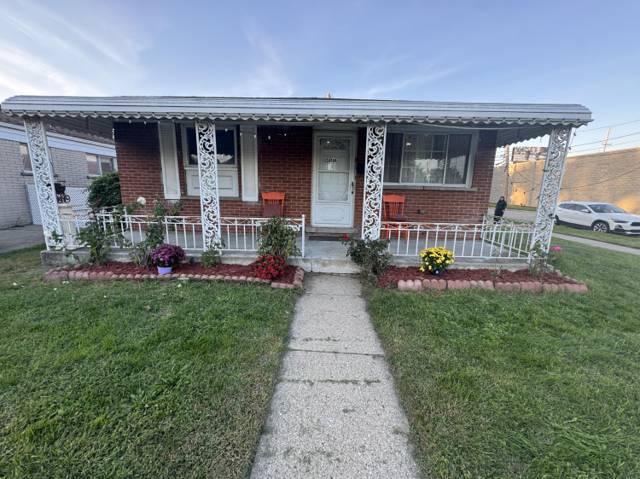
Welcome to 27330 Midway Street in Dearborn Heights! This recently renovated 3-bedroom, 1.1-bath brick ranch is move-in ready and available for immediate occupancy. Offering a spacious, open floor plan while maintaining the charm and functionality of a classic ranch-style home, this property provides comfortable living throughout. The main level features beautiful hardwood floors and a modern kitchen with ample cabinet space. Recent updates include a new furnace and a new AC unit, providing added comfort and peace of mind. The finished basement offers additional living space, making the home feel even more spacious and versatile, and features a professionally waterproofed basement for added protection and peace of mind. Outside, enjoy a generously sized backyard, perfect for summer entertaining, recreation, or relaxing with family and friends. Conveniently located in Dearborn Heights, this beautifully updated ranch is an excellent opportunity for buyers seeking a move-in-ready home with plenty of space inside and out. Don't miss your chance to make this home yours—schedule your showing today! The owner is a licensed real estate agent/broker in the State of Michigan. Buyer’s agent to verify all information.
Interior
Systems and utilities
Exterior and lot
Taxes, HOA and more
Schools
Monthly payment estimate
Estimate only, 30 year fixed, includes taxes when listed. Ask us for a lender quote.
Location
Similar homes in Dearborn Heights
IDX information provided courtesy of Realcomp II Ltd. via The MJA Company at National Realty Centers, © 2026 Realcomp II Ltd. Shareholders. IDX information is provided exclusively for consumers' personal, non-commercial use and may not be used for any purpose other than to identify prospective properties consumers may be interested in purchasing. The accuracy of all information, regardless of source, is not guaranteed or warranted. All information should be independently verified. Data updated Sep 30, 2026, 7:20 PM.