

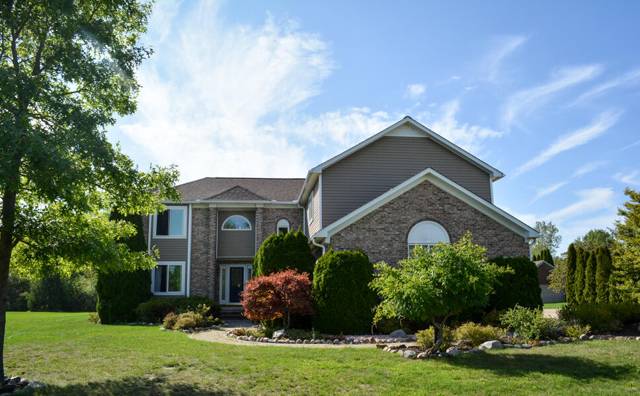
27178 John Drive
New Boston, MI 48164
Single Family Residence · MLS # 20261031250 · Listing courtesy of RE/MAX Masters
About this home
Where do you begin with a one-owner, custom built home like this? While it may carry a bit of vintage charm, the incredible floor plan more than makes up for it. The thoughtfully designed layout offers a private primary suite set apart from the other two main floor bedrooms, complete with direct expansive deck overlooking a peaceful one-acre backyard that backs to woods that is filled with wildlife. On the opposite side of your home you will find two generously sized bedrooms with doubles closets and shared full bath, creating a separate and private wing. Step through the front door and your welcomed by a spacious great room that follows seamlessly to a stunning four-season room. surrounded by walls of windows perfect for soaking in the view or creating and expiring home office space. The kitchen provides ample counter space and ready for your personal updates, while a formal dining room and convenient first floor laundry completes the main level. Upstairs, a private retreat awaits with its own full bath and walk-in-closets. Ideal for guests, a second primary suite, or a flex space. Additional highlights include a full unfinished basement, whole house. generator, shed and 2.5 car attached garage.
Interior
Systems and utilities
Exterior and lot
Taxes, HOA and more
Schools
Monthly payment estimate
Estimate only, 30 year fixed, includes taxes and HOA when listed. Ask us for a lender quote.
Location
Similar homes in New Boston

IDX information provided courtesy of Realcomp II Ltd. via The MJA Company at National Realty Centers, © 2026 Realcomp II Ltd. Shareholders. IDX information is provided exclusively for consumers' personal, non-commercial use and may not be used for any purpose other than to identify prospective properties consumers may be interested in purchasing. The accuracy of all information, regardless of source, is not guaranteed or warranted. All information should be independently verified. Data updated Sep 30, 2026, 7:10 PM.