

2703 Towner Boulevard
Ann Arbor, MI 48104
Single Family Residence · MLS # 81026036587 · Listing courtesy of Howard Hanna Real Estate
About this home
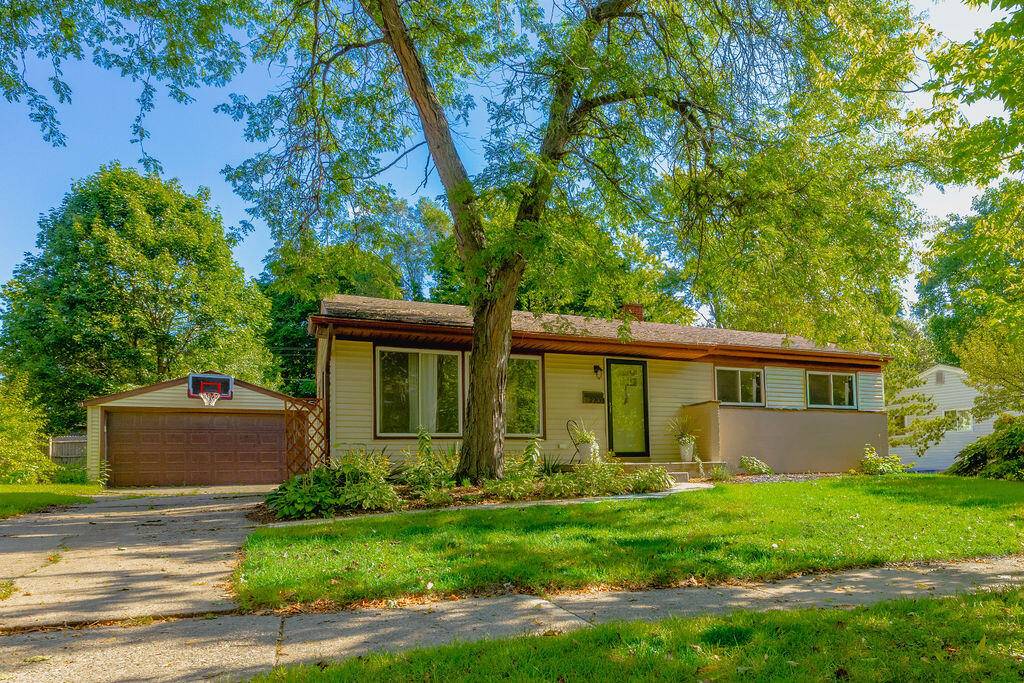
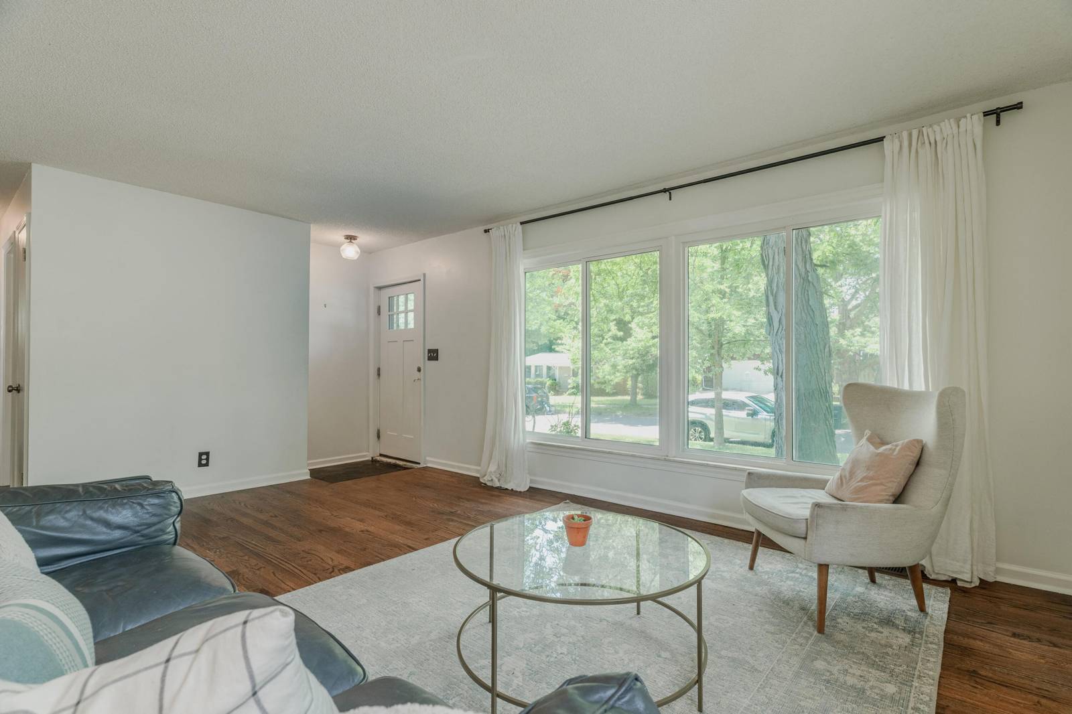
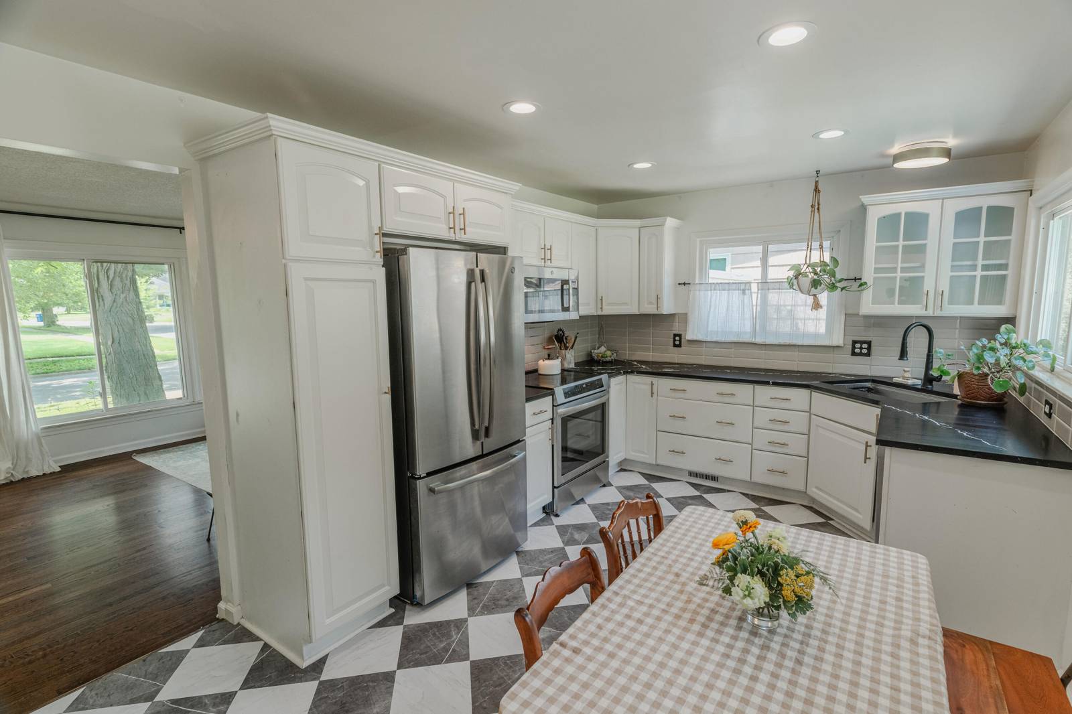
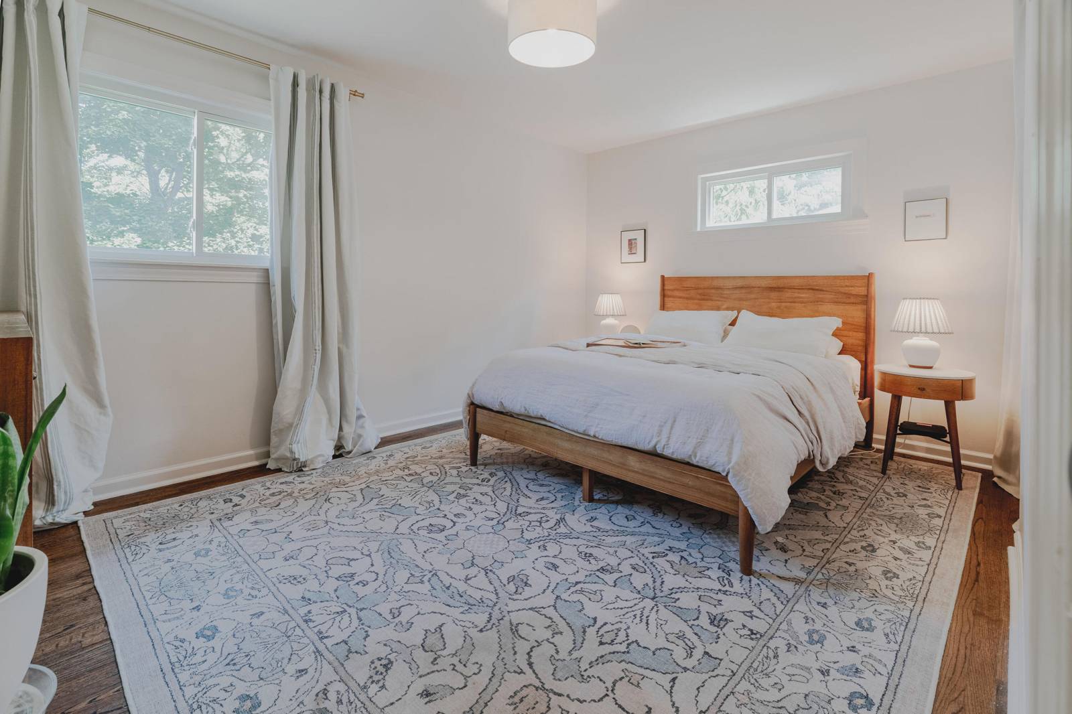
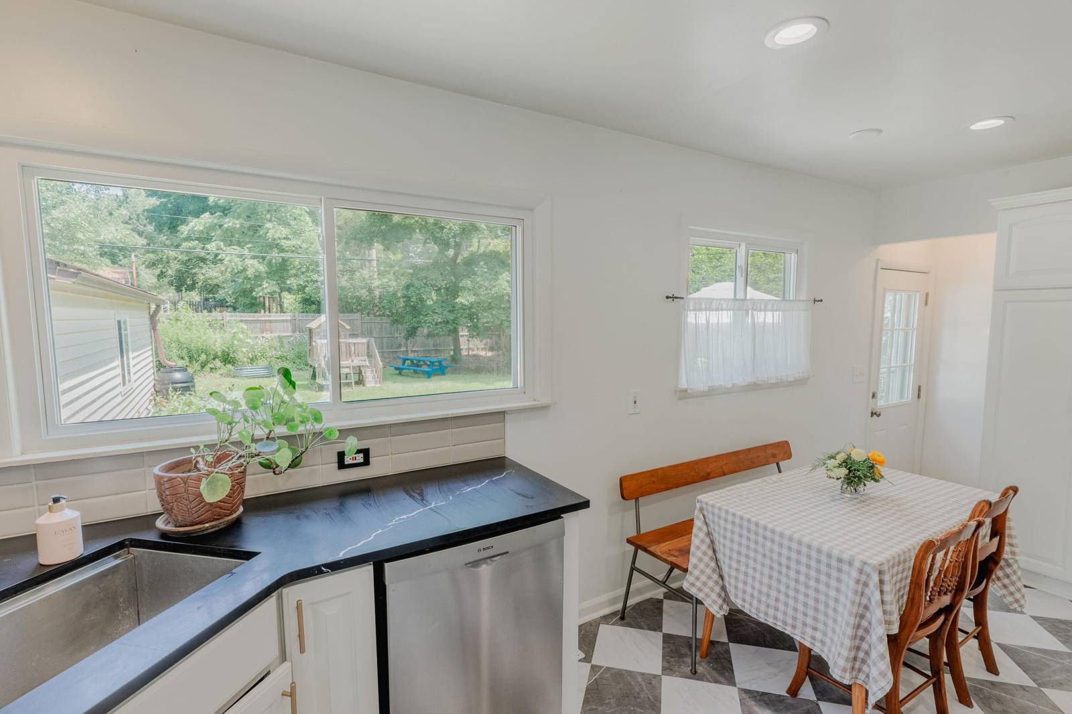
Walk to Allen School, County Farm Park or Trader Joe's! This classic Kensington ranch features 3 bedrooms and 1 bath and is absolutely perfect! New entry tile, new lighting, rich hardwood floors, vinyl widows, new furnace and new washer. The kitchen has been beautifully updated with quartz countertops, new flooring, lighting & appliances, with a full pantry wall and large dining area. The primary bedroom features 2 closets, one with a laundry hook up, making main level laundry a simple option. The full basement is thoughtfully laid out, with an office room and bonus storage room, and adding a second bathroom in the basement is a breeze- the toilet has already been installed for you! Outside, you will find a huge, fully fenced yard with a new slate patio, a play structure, picnic table and newly-poured concrete. The 2.5 car garage offers more than enough space to store your vehicles, bikes and seasonal items. There is nothing left for you to do, but pack your bags and move in!Home Energy Score of 5. View report on A2 HERDMap
Interior
Systems and utilities
Exterior and lot
Taxes, HOA and more
Schools
Monthly payment estimate
Estimate only, 30 year fixed, includes taxes when listed. Ask us for a lender quote.
Location
Similar homes in Ann Arbor
IDX information provided courtesy of Realcomp II Ltd. via The MJA Company at National Realty Centers, © 2026 Realcomp II Ltd. Shareholders. IDX information is provided exclusively for consumers' personal, non-commercial use and may not be used for any purpose other than to identify prospective properties consumers may be interested in purchasing. The accuracy of all information, regardless of source, is not guaranteed or warranted. All information should be independently verified. Data updated Sep 30, 2026, 9:00 PM.