

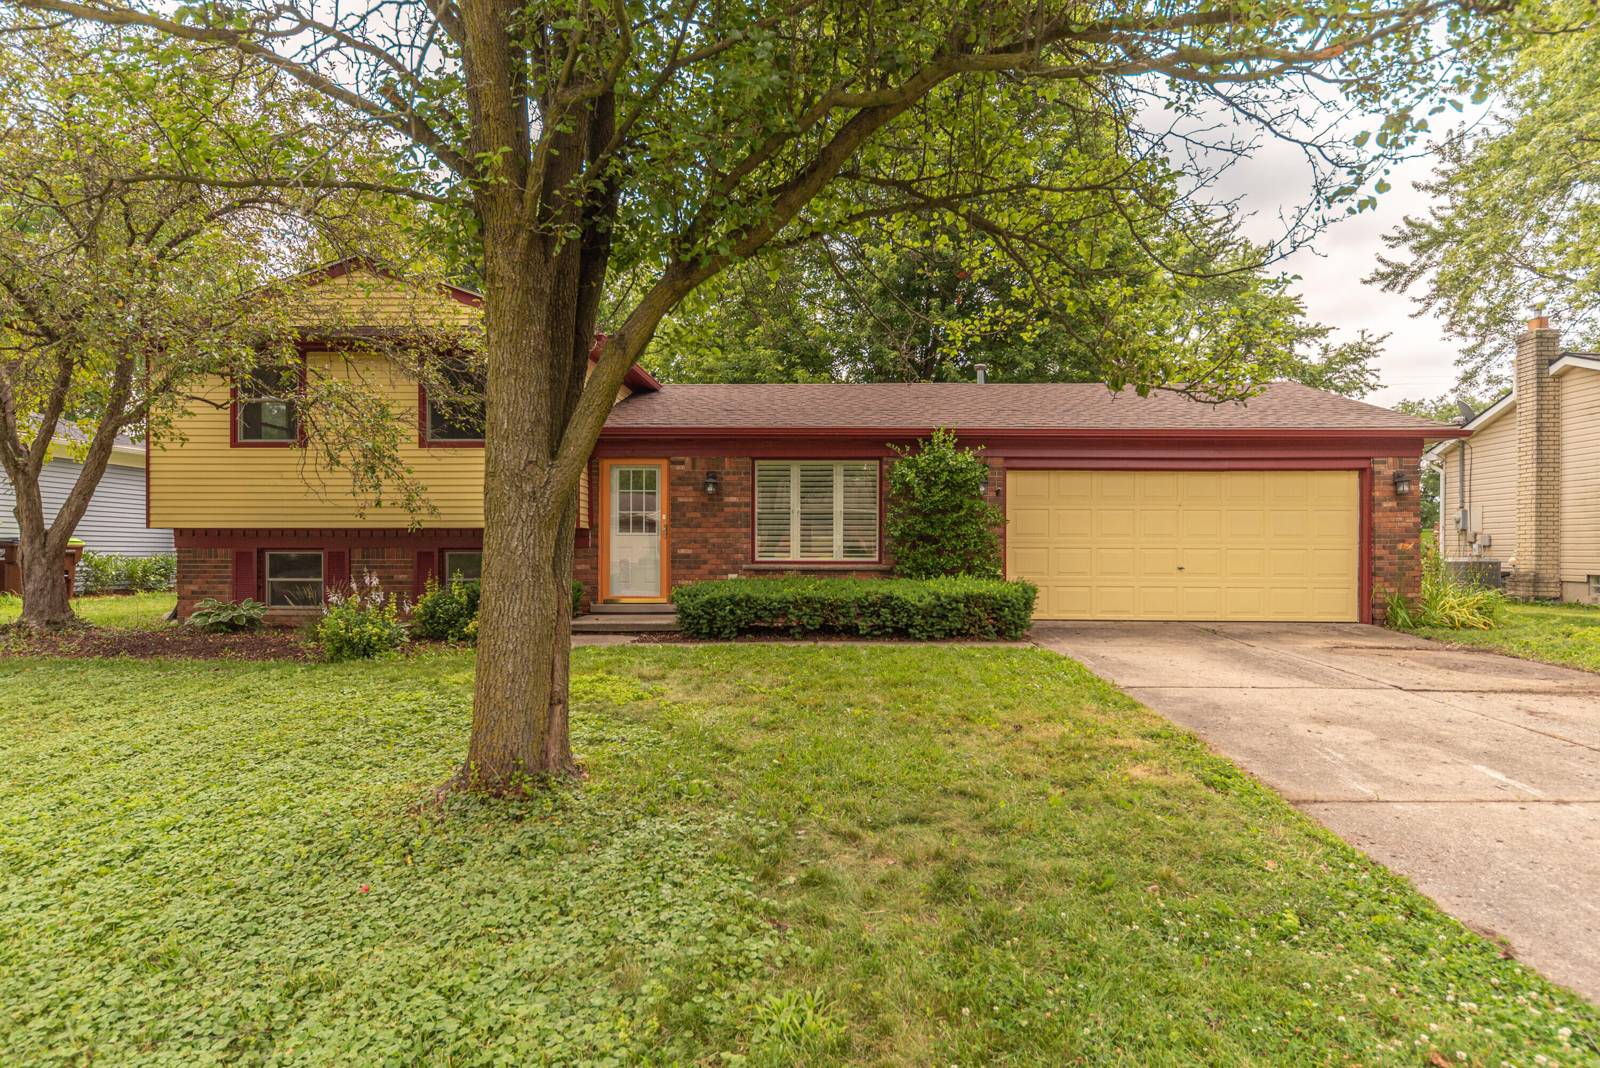
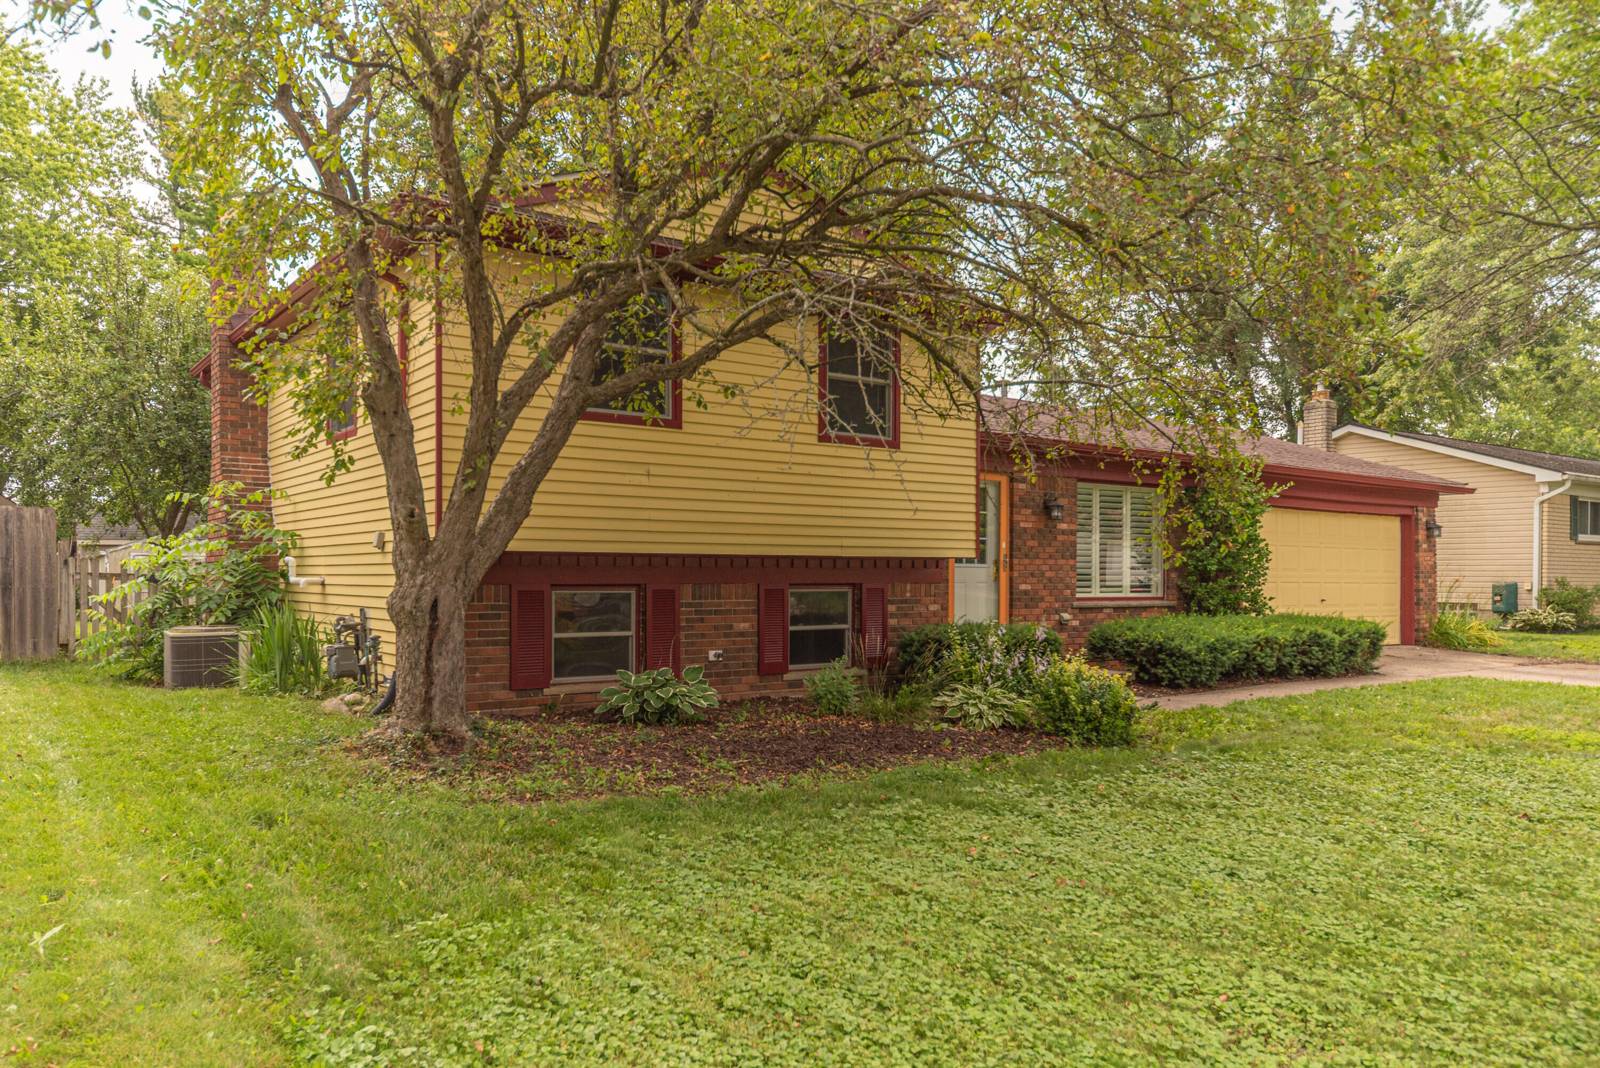
2683 Deake Avenue
Ann Arbor, MI 48108
Single Family Residence · MLS # 81026035709 · Listing courtesy of The Charles Reinhart Company
About this home
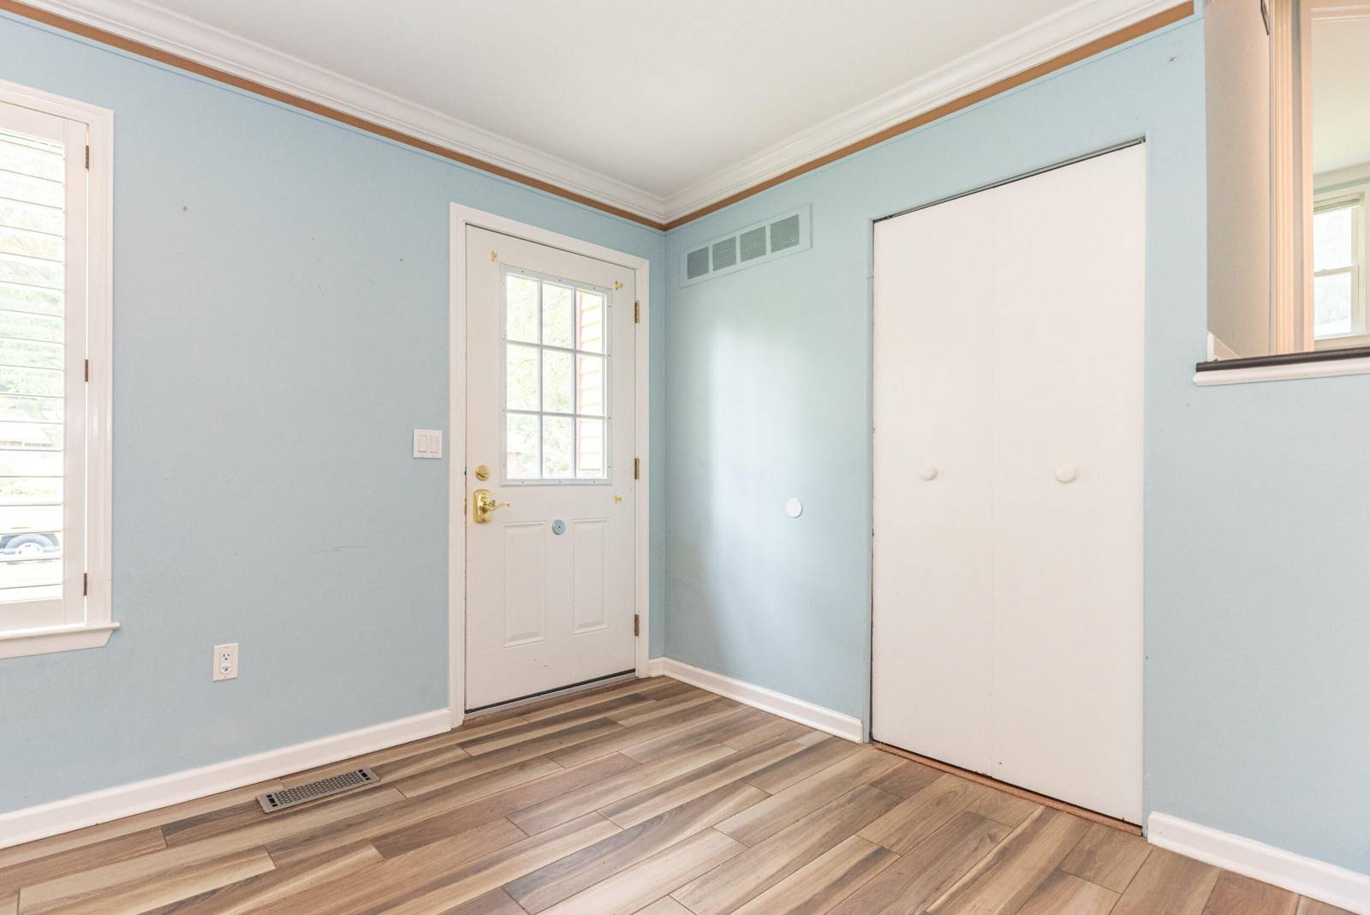
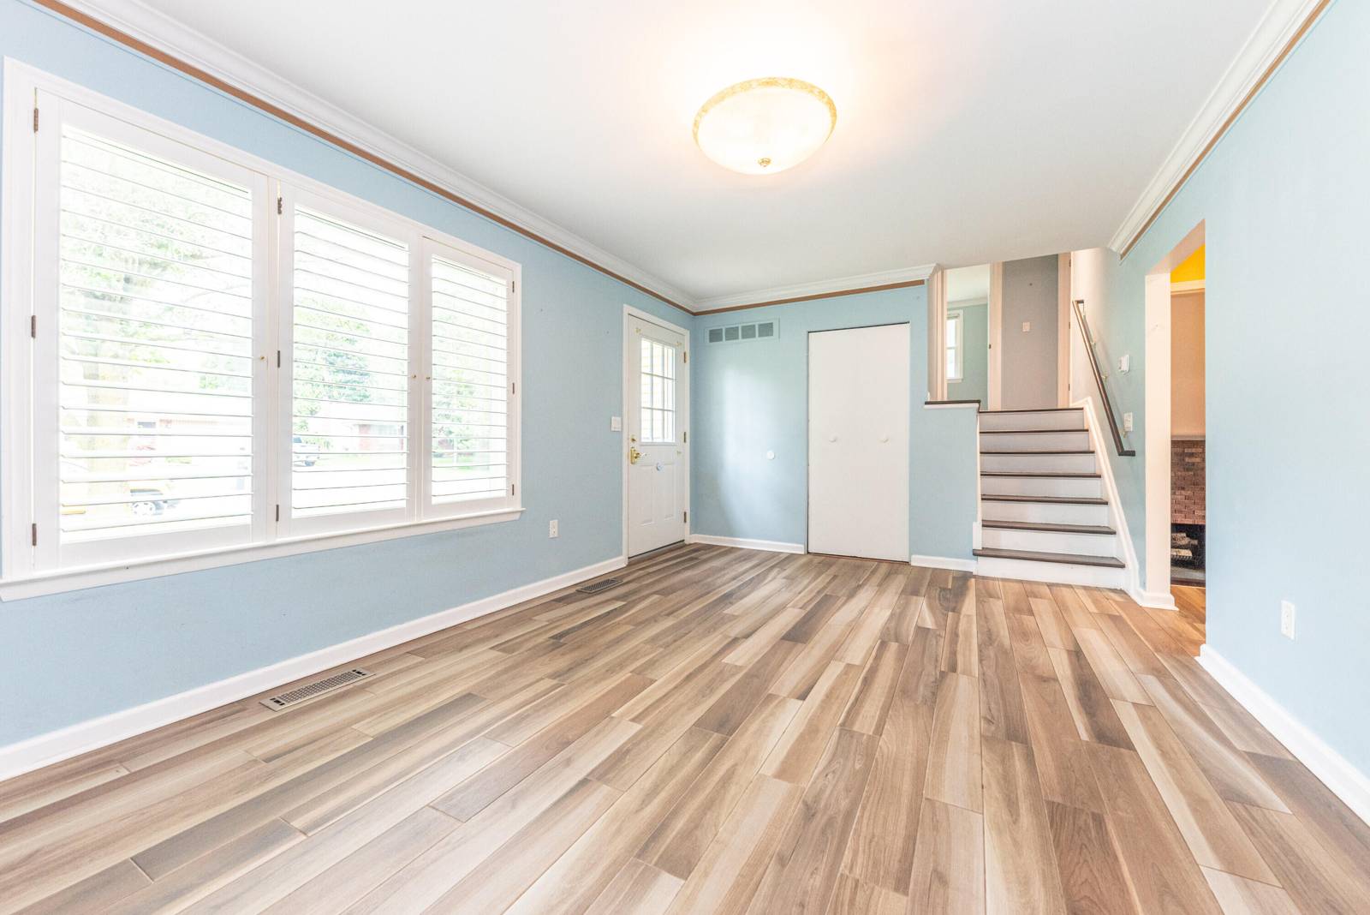
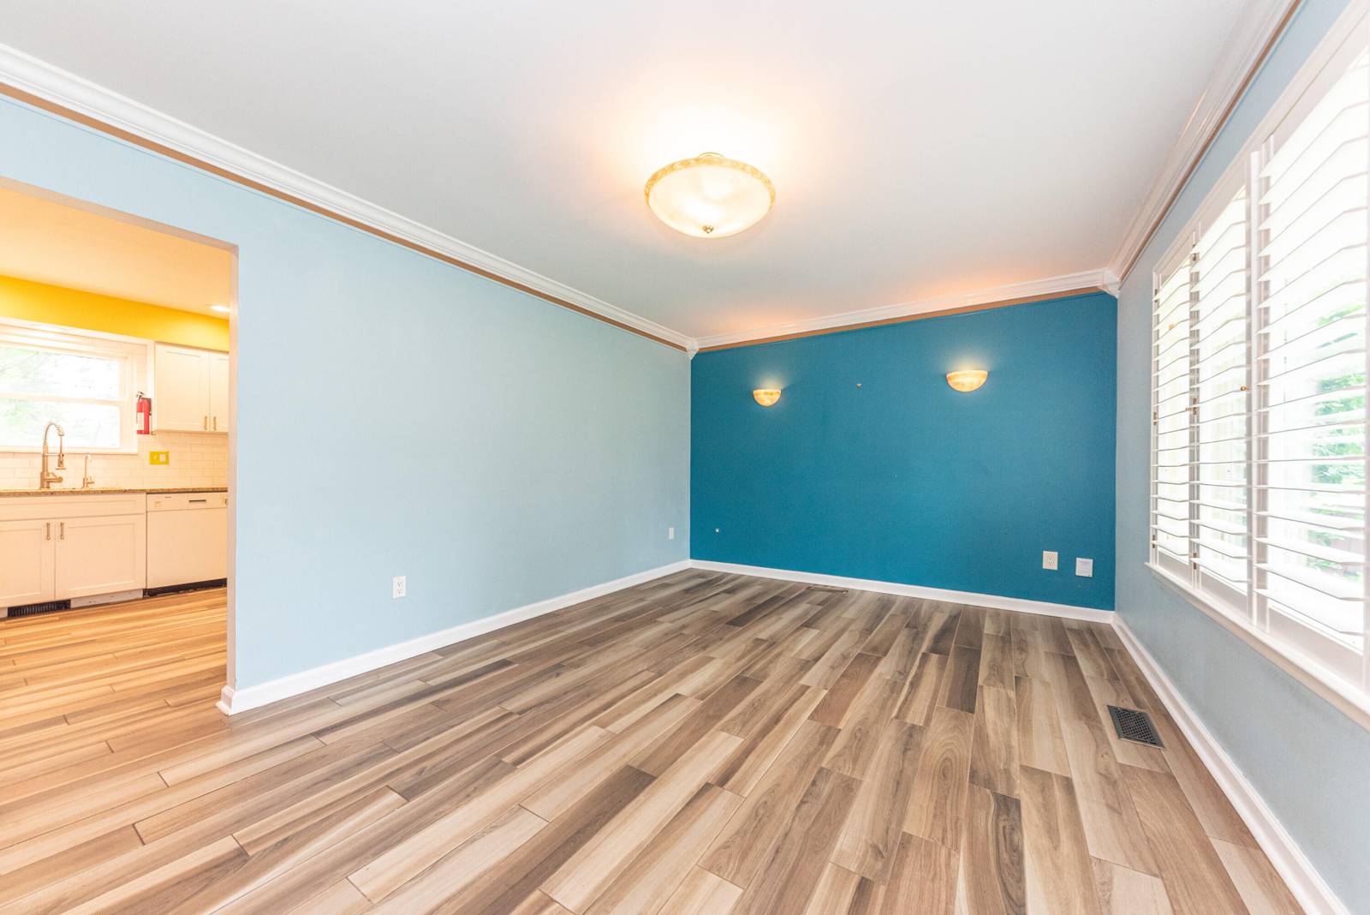
Affordable Ann Arbor Opportunity! Welcome home to this well-maintained 2-3 bedroom, 1.5-bath home offering exceptional value in a convenient Ann Arbor location. The spacious primary bedroom provides the potential to easily convert the home back to its original 3-bedroom layout by adding a wall and door. The beautifully remodeled white kitchen (2019) features granite countertops, a tile backsplash, and a bright breakfast area; perfect for everyday living. The sun-filled living room is enhanced with plantation shutters, creating a warm and inviting atmosphere. The lower level offers a comfortable family room centered around a cozy wood-burning fireplace, along with a convenient half bath, laundry area & mechanical room. An attached heated 2-car garage provides year-round comfort and additional storage. Step outside to enjoy the large fenced backyard, ideal for entertaining, gardening, pets, or play. Located in a quiet neighborhood w/Ann Arbor Schools and an Ann Arbor mailing addressthis home is just minutes from shopping, restaurants, hospitals, parks, and major expressways, making commuting and daily errands a breeze. Don't miss this wonderful opportunity to own an affordable home in one of the area's most desirable locations!
Interior
Systems and utilities
Exterior and lot
Taxes, HOA and more
Schools
Monthly payment estimate
Estimate only, 30 year fixed, includes taxes when listed. Ask us for a lender quote.
Location
Similar homes in Ann Arbor
IDX information provided courtesy of Realcomp II Ltd. via The MJA Company at National Realty Centers, © 2026 Realcomp II Ltd. Shareholders. IDX information is provided exclusively for consumers' personal, non-commercial use and may not be used for any purpose other than to identify prospective properties consumers may be interested in purchasing. The accuracy of all information, regardless of source, is not guaranteed or warranted. All information should be independently verified. Data updated Sep 30, 2026, 9:00 PM.