

26722 W Chicago
Redford, MI 48239
Single Family Residence · MLS # 81026048693 · Listing courtesy of America's Best Choice Realty
About this home
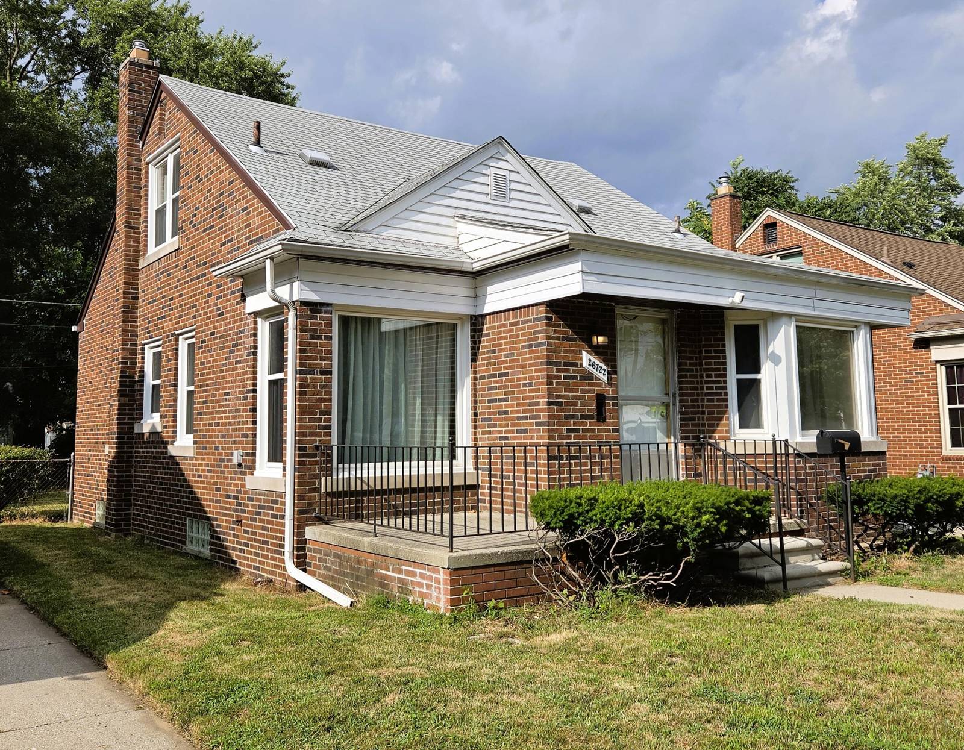
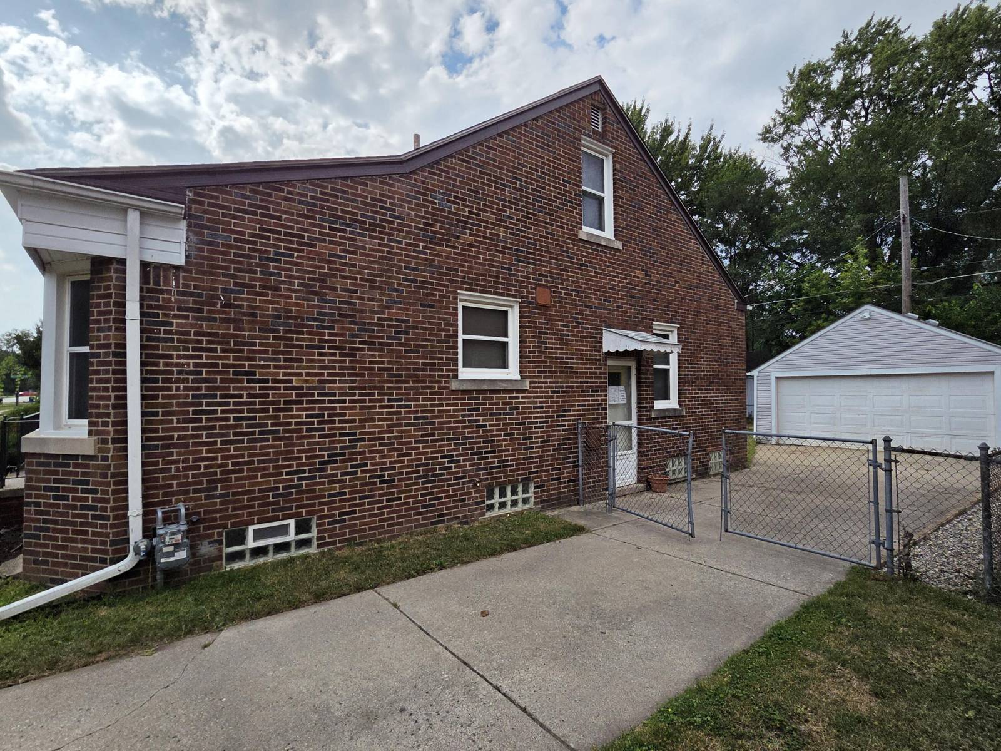
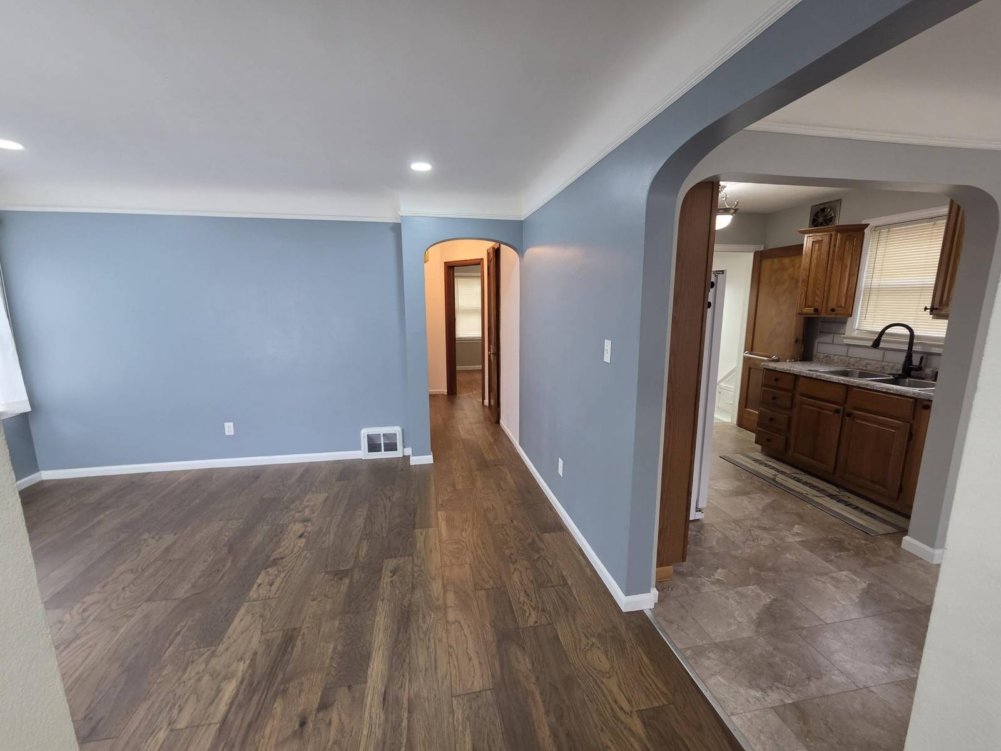
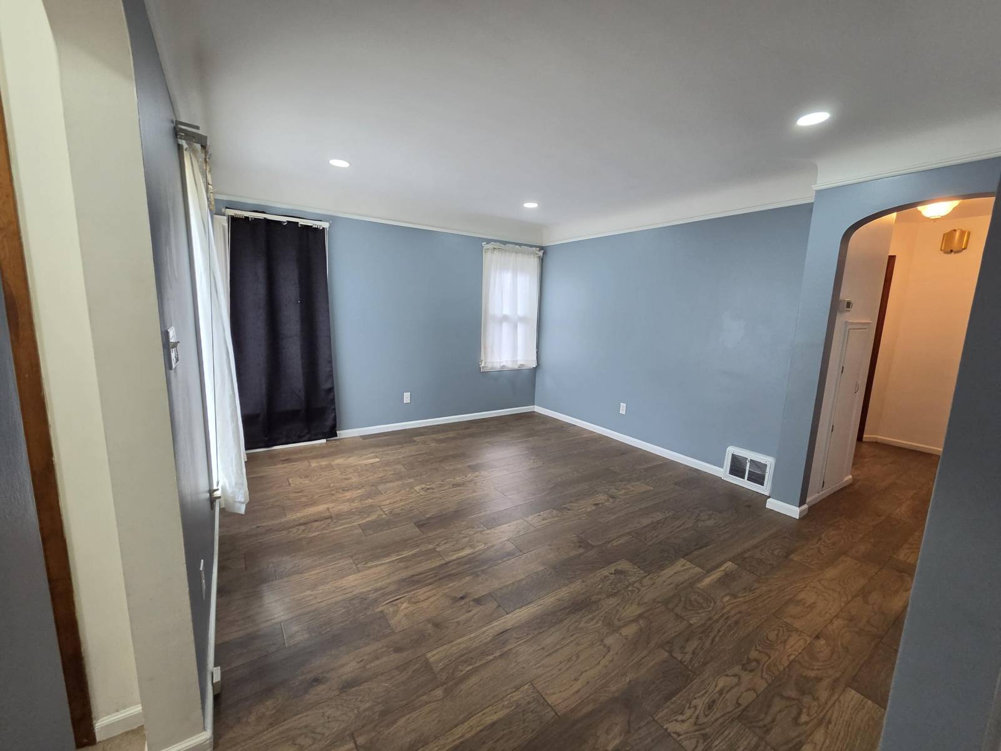
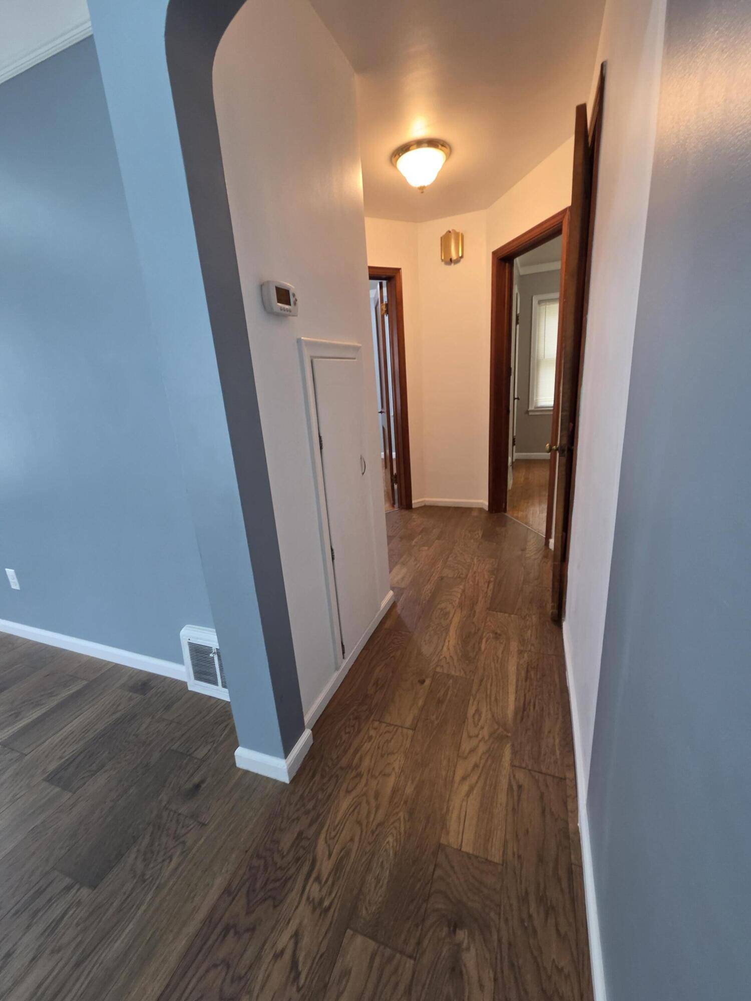
Charming 3BR/1BA brick bungalow in South Redford Twp near Mercedes Park. Main level: 864 sq ft + upper primary suite: 315 sq ft. Ideal for first-time buyers or downsizers seeking main-floor living with extra retreat space upstairs. Major updates give peace of mind: newer furnace, newer AC, updated electric panel, and vinyl windows. Main floor offers 2 bedrooms with original hardwood, living room with cove ceilings recessed lights providing a bright, airy atmosphere, and engineered hardwood installed in 2025. Dining room, and kitchen via archway entrance both have premium composite tile 2025, Kitchen backsplash glass tile. Retro 1960s bath with ceramic tile. Upstairs find a spacious 21x15 primary suite with new 2025 carpet. Unfinished basement with glass block windows and laundry hookups. Enjoy a large front porch on a 45x110 lot plus a 2-car detached garage with opener and heavy-duty electric for tools or workshop. Near parks and churches. Agent is a member of the selling corporation.Charming 3BR/1BA brick bungalow in South Redford Twp near Mercedes Park. Main level 864 sq ft + upper primary suite 315 sq ft. Ideal for first-time buyers or downsizers seeking main-floor living with extra retreat space upstairs. Major updates give peace of mind: new furnace 2024, newer AC, updated electric panel, and vinyl windows. Main floor offers 2 bedrooms with original hardwood, living room with cove ceilings recessed lights providing a bright, airy atmosphere, and engineered hardwood installed in 2025. Dining room, and kitchen via archway entran, both have premium composite tile 2025, Kitchen backsplash glass tile. Retro 1960s bath with ceramic tile. Upstairs find a spacious 21x15 primary suite with new 2025 carpet. Unfinished basement with glass block windows and laundry hookups. Enjoy a large front porch on a 45x110 lot plus a 2-car detached garage with opener and heavy-duty electric for tools or workshop. Near parks and churches. Solid home ready for its next chapter! A large covered front porch welcomes you home, providing
Interior
Systems and utilities
Exterior and lot
Taxes, HOA and more
Schools
Monthly payment estimate
Estimate only, 30 year fixed, includes taxes when listed. Ask us for a lender quote.
Location
Similar homes in Redford
IDX information provided courtesy of Realcomp II Ltd. via The MJA Company at National Realty Centers, © 2026 Realcomp II Ltd. Shareholders. IDX information is provided exclusively for consumers' personal, non-commercial use and may not be used for any purpose other than to identify prospective properties consumers may be interested in purchasing. The accuracy of all information, regardless of source, is not guaranteed or warranted. All information should be independently verified. Data updated Sep 30, 2026, 7:10 PM.