

2664 Deake
Ann Arbor, MI 48108
Single Family Residence · MLS # 20261076014 · Listing courtesy of Emerald Realty Group Inc
About this home
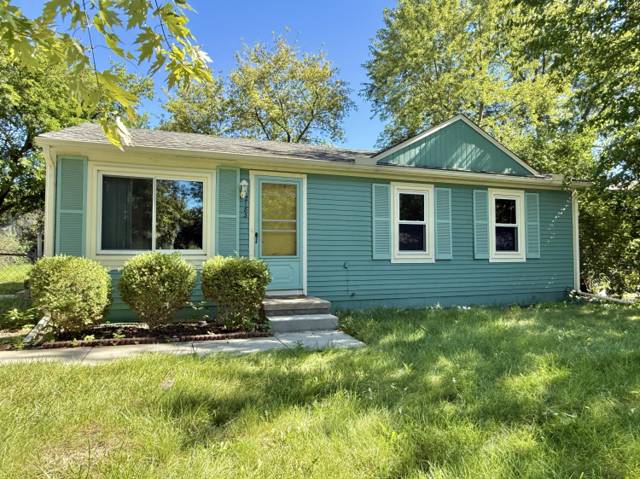
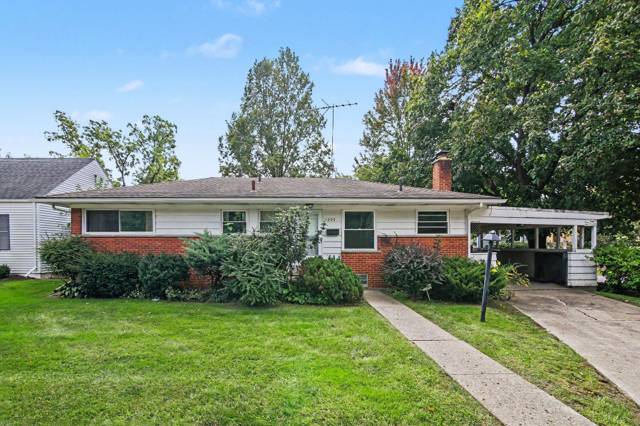
Move-in ready ranch offering plenty of space, a large backyard and tons of potential to make it your own! The main level features a comfortable layout with multiple living spaces, including a family room with a brick fireplace, exposed ceiling beams and a sliding glass door leading to the deck and backyard. Clean kitchen with appliances, generous cabinet and counter space, including a peninsula for additional prep space and seating. Three bedrooms and a full bath complete the main level. The basement provides considerable additional space with a large recreation area, built-in wet bar, half bath, laundry room, lighted pantry, and a bonus room. Outside, enjoy the expansive backyard with a multi level deck with privacy fence, and plenty of room for outdoor activities. The attached garage features electricity, an automatic garage door opener and a rear access door leading directly to the patio. This home is located in Pittsfield Township with an Ann Arbor mailing address, near the University of Michigan, Michigan Medicine, Eastern Michigan University, Washtenaw Community College and Trinity Health, with easy access to I-94 and US-23, shopping, dining, parks and everything this area has to offer.
Interior
Systems and utilities
Exterior and lot
Taxes, HOA and more
Schools
Monthly payment estimate
Estimate only, 30 year fixed, includes taxes when listed. Ask us for a lender quote.
Location
Similar homes in Ann Arbor
IDX information provided courtesy of Realcomp II Ltd. via The MJA Company at National Realty Centers, © 2026 Realcomp II Ltd. Shareholders. IDX information is provided exclusively for consumers' personal, non-commercial use and may not be used for any purpose other than to identify prospective properties consumers may be interested in purchasing. The accuracy of all information, regardless of source, is not guaranteed or warranted. All information should be independently verified. Data updated Sep 30, 2026, 7:00 PM.