

26531 Sunningdale Drive
Inkster, MI 48141
Single Family Residence · MLS # 20261081058 · Listing courtesy of EXP Realty Main
About this home
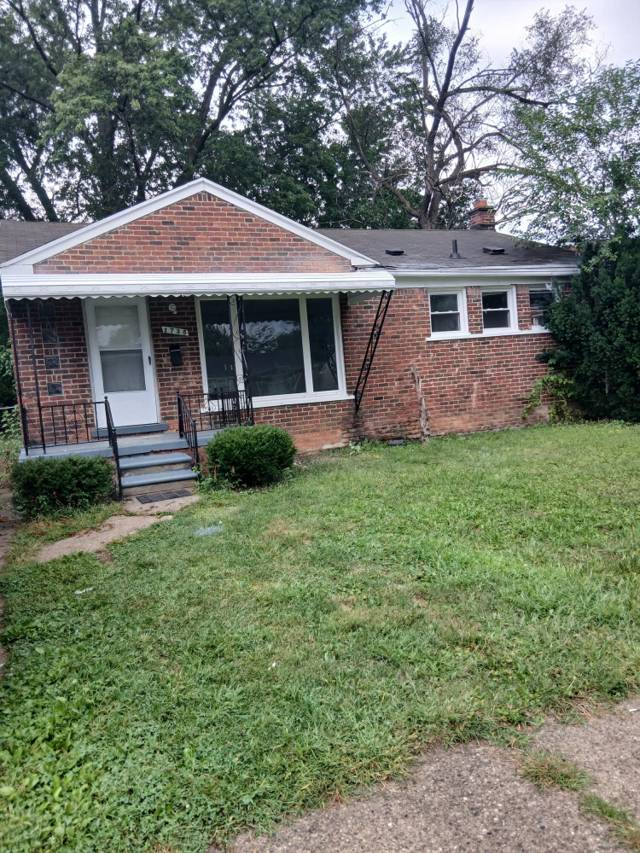
Welcome home to this updated brick ranch on a tree-lined street in the Westwood Hills subdivision of Inkster. Classic curb appeal greets you with a manicured front lawn, mature evergreens and a welcoming front porch. Inside, the home has been refreshed throughout with crisp neutral paint and attractive luxury vinyl plank flooring that flows through the living room, dining area and all three bedrooms. The bright living room is filled with natural light from a large picture window, creating a comfortable space to relax or entertain. The single-level ranch layout keeps everyday living simple, with an easy flow between the main living spaces and the bedroom wing. The dining area connects to the kitchen, which features warm oak cabinetry, granite-look countertops, a striking black hexagon tile backsplash, a ceiling fan, and a refrigerator and electric range included. Three well-sized bedrooms offer flexible space for guests, work or a home office, and the main floor is completed by an updated full bath with tub and tile surround plus a convenient half bath. A partially finished basement adds extra space for storage, hobbies or a recreation area. Central air and forced-air gas heat keep the home comfortable in every season. Outside, the spacious backyard offers plenty of room to play, garden or unwind, and a long driveway leads to a detached two-car garage for parking and additional storage. The home sits close to parks, shopping and dining, with quick access to Michigan Avenue and major expressways for an easy commute throughout the area. Move-in ready and available now for a twelve-month lease, this charming ranch combines updated finishes, a practical layout and a generous yard in one well-kept home.
Interior
Systems and utilities
Exterior and lot
Taxes, HOA and more
Schools
Rental details
Location
Similar homes in Inkster
IDX information provided courtesy of Realcomp II Ltd. via The MJA Company at National Realty Centers, © 2026 Realcomp II Ltd. Shareholders. IDX information is provided exclusively for consumers' personal, non-commercial use and may not be used for any purpose other than to identify prospective properties consumers may be interested in purchasing. The accuracy of all information, regardless of source, is not guaranteed or warranted. All information should be independently verified. Data updated Nov 14, 2026, 7:39 PM.