

264 Nichols Drive
Saline, MI 48176
Single Family Residence · MLS # 20261069624 · Listing courtesy of EXP Realty
About this home
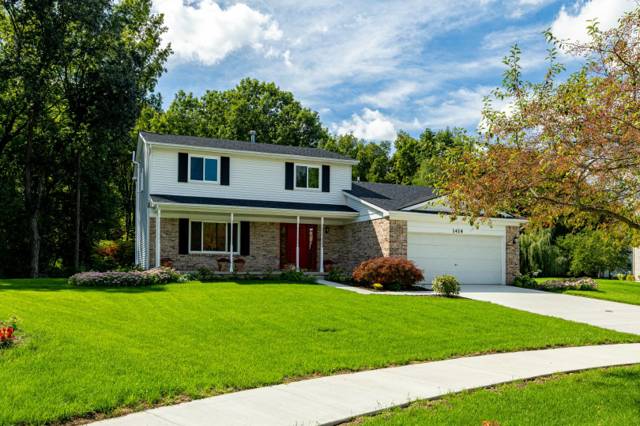
*Open House THURSDAY 9/10 from 5-7pm, showings start same day* A house that checks all the boxes: an open floor plan, lots of natural light, generous room sizes, and a long list of updates that have already been taken care of. Since purchasing the home, the sellers have invested in a new roof, new insulation, new flooring throughout, a new HVAC system, a new water softener, a generator hookup, and a fully encapsulated crawlspace. These weren’t quick updates made just to prepare the home for sale. The sellers bought this house with plans to stay for many years, and the care and investment they put into it reflects that. Inside, you’ll find four large bedrooms, 1.5 bathrooms, and an open main living area that feels bright and comfortable. The family room is centered around a natural wood-burning fireplace with a new hearth, which was professionally cleaned and inspected in 2024. Downstairs, the full basement adds even more usable space with a flex room that could work as a home office, workout space, playroom, or hobby room, along with plenty of room for storage. Then there’s the location. Set in a great Saline neighborhood close to Saline Middle School, the Library, and Brecon Park, you’re a 20 minute walk or a 5 minute drive to the farmers market and downtown Saline and everyday conveniences. With so many of the major improvements already completed, this is a home where the next owner can spend less time worrying about projects and more time simply settling in and making it their own.
Interior
Systems and utilities
Exterior and lot
Taxes, HOA and more
Schools
Monthly payment estimate
Estimate only, 30 year fixed, includes taxes when listed. Ask us for a lender quote.
Location
Similar homes in Saline
IDX information provided courtesy of Realcomp II Ltd. via The MJA Company at National Realty Centers, © 2026 Realcomp II Ltd. Shareholders. IDX information is provided exclusively for consumers' personal, non-commercial use and may not be used for any purpose other than to identify prospective properties consumers may be interested in purchasing. The accuracy of all information, regardless of source, is not guaranteed or warranted. All information should be independently verified. Data updated Sep 30, 2026, 7:10 PM.