

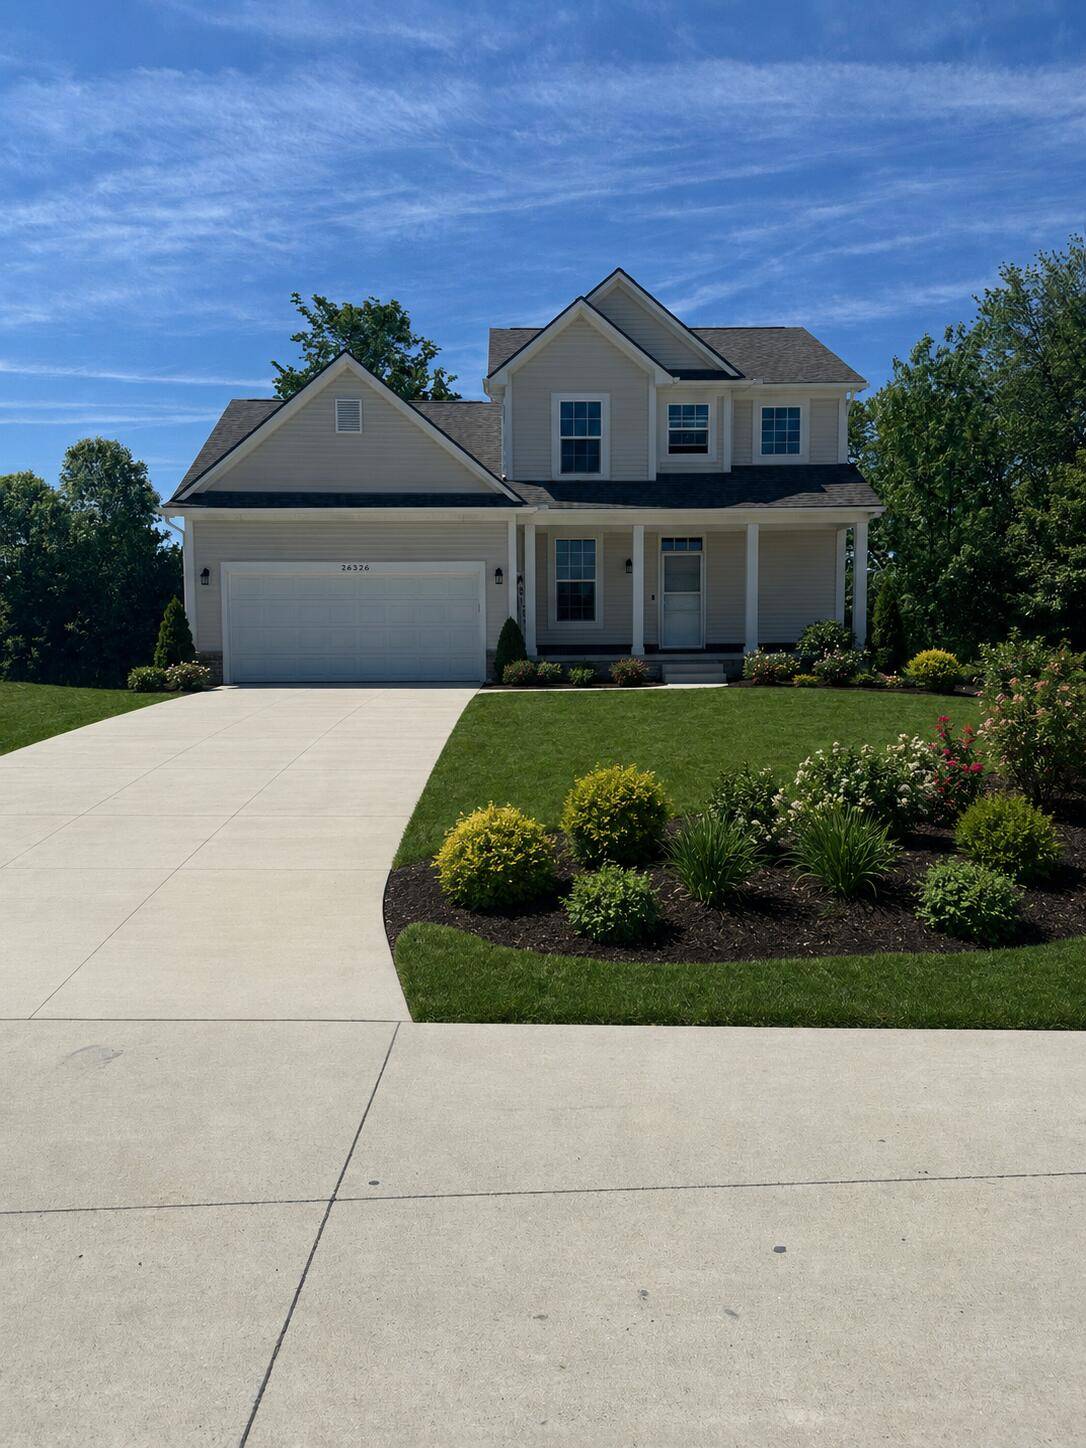
26350 Pine Gate Drive #10
Chesterfield, MI 48051
Single Family Residence · MLS # 81026025718 · Listing courtesy of The D'Agostini Group LLC
About this home
Come build your dream home from the ground up. Don't settle for an old existing home that comes close to what you want, and have to spend more money to update it, and ultimately still not have what you really want. This 1,857 sq. ft. colonial home with 2 and1/2 baths and a 2-car attached garage with service door has yet to be built, therefore allowing you to pick everything that goes into a home from start to finish. This guarantees you get exactly what you want and need in your home. This home has 3 bedrooms, which includes a primary suite with a private bath and large walk-in-closet. The spacious kitchen and breakfast nook are open to an oversized great room. The kitchen also includes an island with a counter extension snake bar and a walk-in pantry closet. This home also has a library off the foyer with double glass french doors. the two story open foyer also adds to the dramatic entry and the large covered front porch not only adds to the character of the front elevation but alsoprotects you from the elements. Along with all of our standard features, this new construction home also includes: an undermount kitchen sink, granite countertops throughout, premium ceramic tile in both full baths, an egress window and half bath prep. in the basement. There is an incredible amount of house and amenities offered for this square footage and price. Again, don't miss out on this opportunity to lock into your price now and build your dream home.
Interior
Systems and utilities
Exterior and lot
Taxes, HOA and more
Schools
Monthly payment estimate
Estimate only, 30 year fixed, includes taxes when listed. Ask us for a lender quote.
Location
Similar homes in Chesterfield


IDX information provided courtesy of Realcomp II Ltd. via The MJA Company at National Realty Centers, © 2026 Realcomp II Ltd. Shareholders. IDX information is provided exclusively for consumers' personal, non-commercial use and may not be used for any purpose other than to identify prospective properties consumers may be interested in purchasing. The accuracy of all information, regardless of source, is not guaranteed or warranted. All information should be independently verified. Data updated Sep 30, 2026, 9:00 PM.