

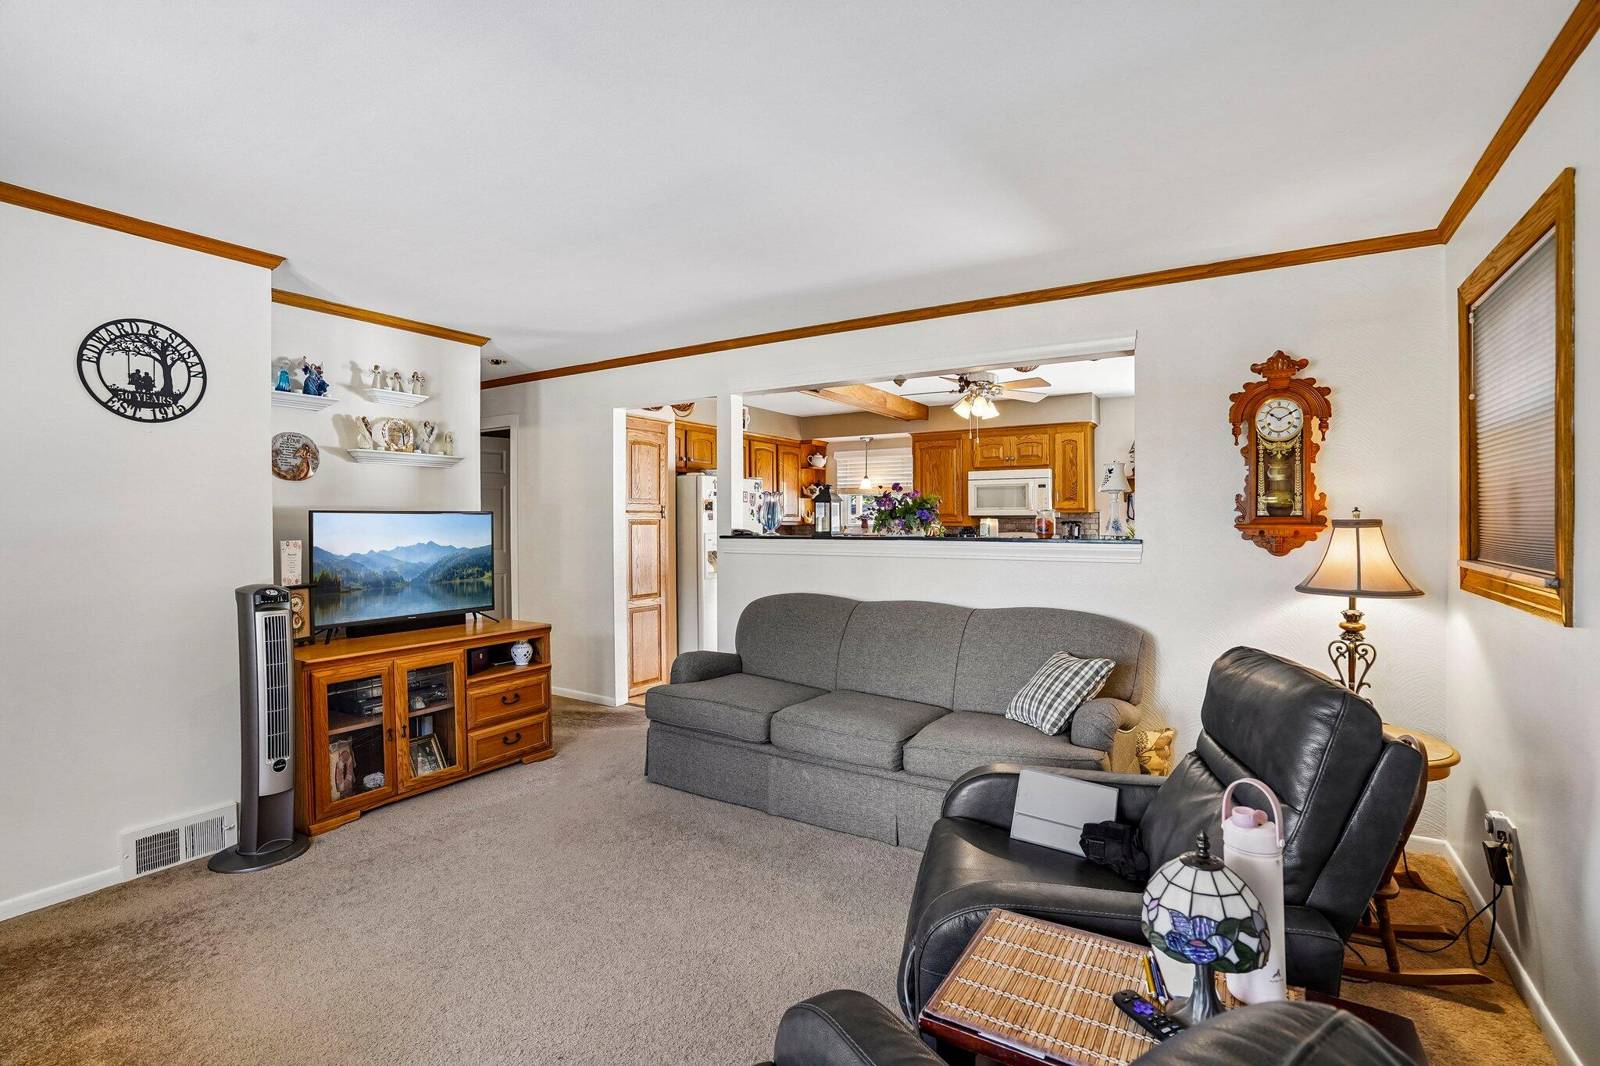
26347 Midway Street
Dearborn Heights, MI 48127
Single Family Residence · MLS # 81026045522 · Listing courtesy of Howard Hanna Real Estate
About this home
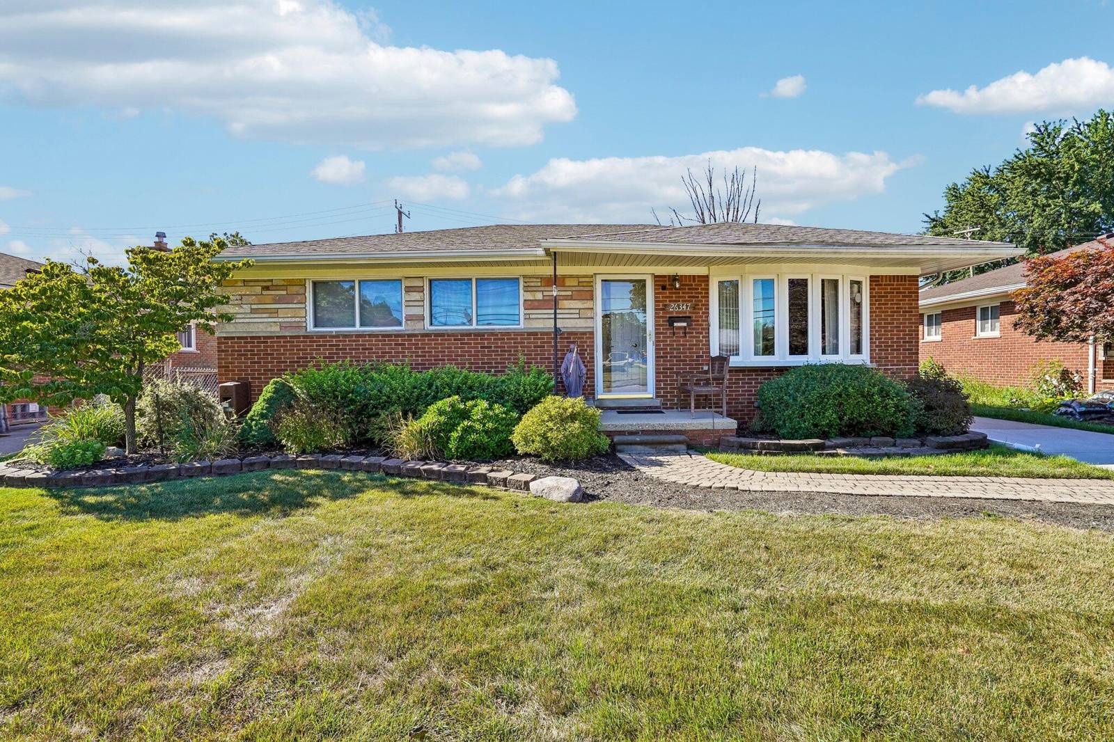
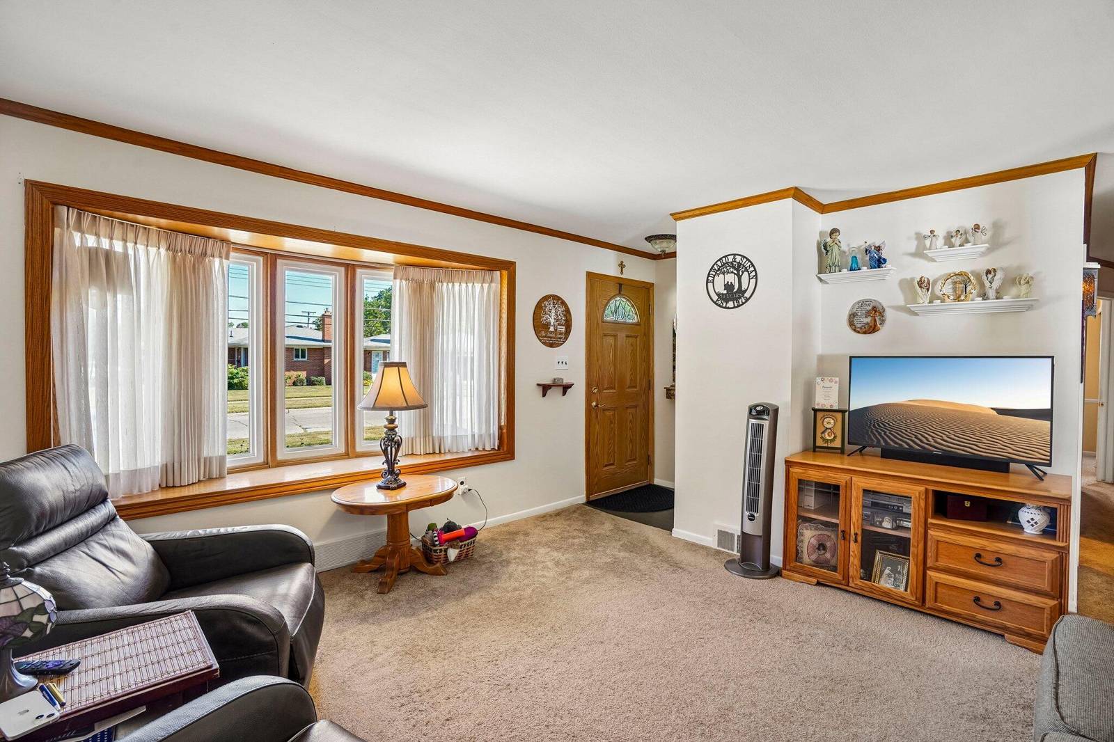
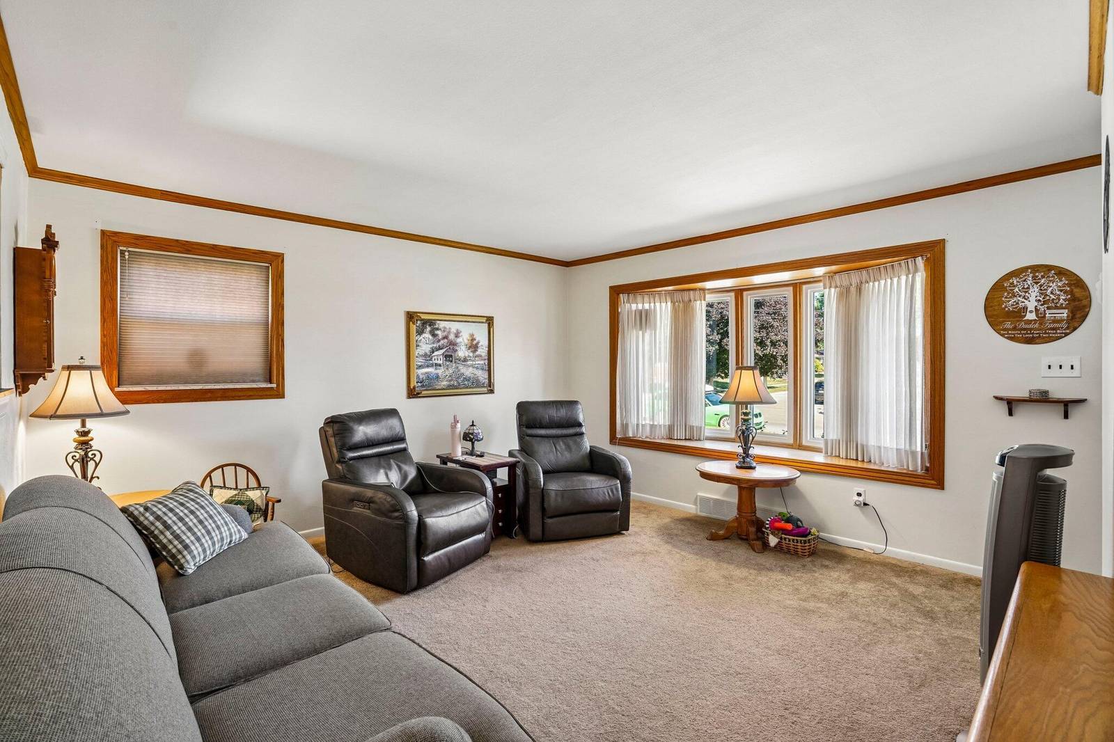
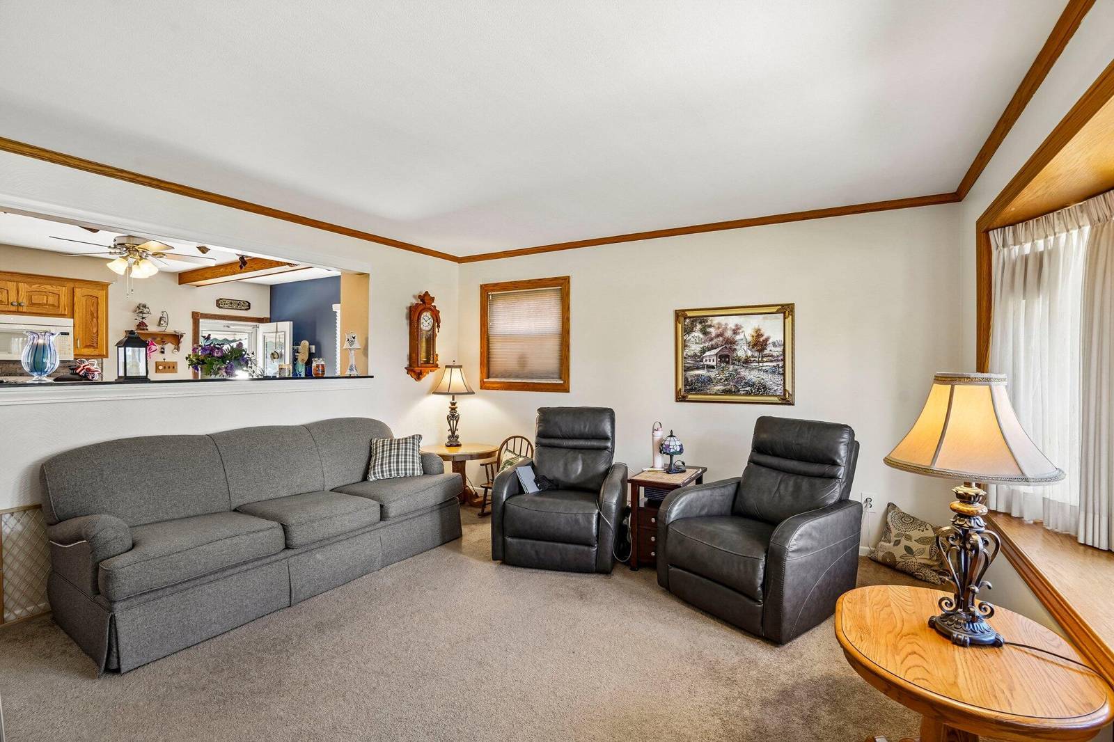
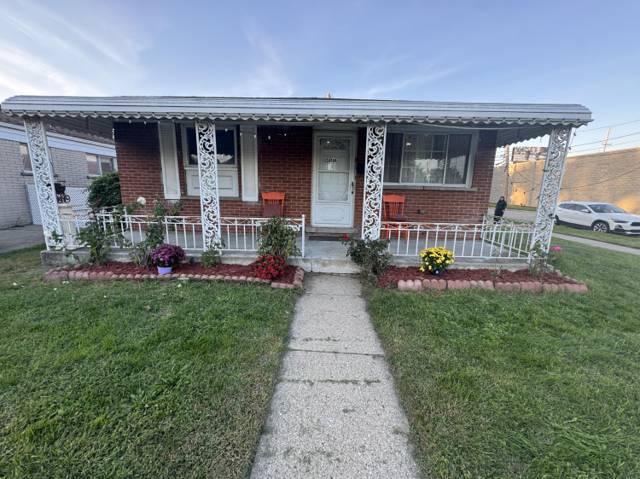
Classic brick 3-bedroom, 2-full-bath ranch offering comfortable one-level living with timeless curb appeal. The main level features a living room with a sunny bay window, kitchen newer countertops and eating area, 3 generous bedrooms, and a full bath. The lower-level family room features a cozy fireplace, second full bath, plenty of storage space, and a spacious laundry room. Enjoy the outdoors from the covered front porch or the covered back deck overlooking the fully fenced backyard which is perfect for pets, play, and gatherings. A wonderful opportunity to make this charming ranch your next home.
Interior
Systems and utilities
Exterior and lot
Taxes, HOA and more
Schools
Monthly payment estimate
Estimate only, 30 year fixed, includes taxes when listed. Ask us for a lender quote.
Location
Similar homes in Dearborn Heights
IDX information provided courtesy of Realcomp II Ltd. via The MJA Company at National Realty Centers, © 2026 Realcomp II Ltd. Shareholders. IDX information is provided exclusively for consumers' personal, non-commercial use and may not be used for any purpose other than to identify prospective properties consumers may be interested in purchasing. The accuracy of all information, regardless of source, is not guaranteed or warranted. All information should be independently verified. Data updated Sep 30, 2026, 8:40 PM.