

25844 Salem Road
Huntington Woods, MI 48070
Single Family Residence · MLS # 20261074786 · Listing courtesy of Good Company
About this home
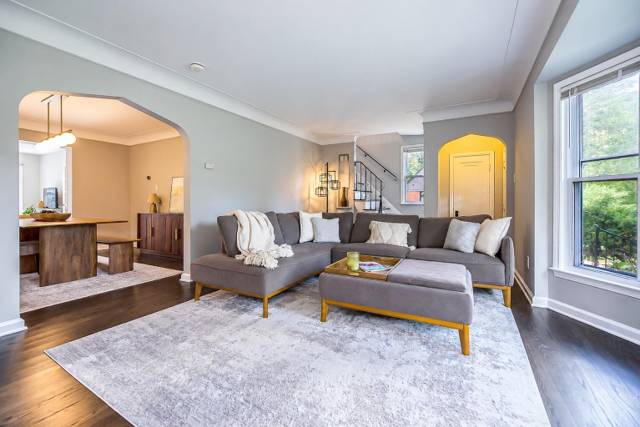
Open house! Saturday, October 3rd from 12pm-2pm. Huntington Woods' leading home seller presents this beautifully updated, ivy-covered brick colonial with three bedrooms, two and a half baths, gorgeous hardwood floors, and a lush backyard retreat on a tree-lined street. A charming covered entry welcomes you into a light-filled front living room, with a quiet front office just across the foyer that's perfect for working from home. The heart of the home is the open kitchen, where a large marble island with a gas cooktop and built-in wine rack takes center stage, surrounded by stainless steel appliances, a farmhouse sink, custom tile backsplash, floating shelves, and a sliding door out to the backyard. Just off the kitchen, a stylish wet bar with a beverage fridge, open shelving, and tray ceiling sits beside a cozy breakfast nook. The dining area is anchored by a natural fireplace with a wood mantel and flows right into the family room, where a vaulted beamed ceiling and floor-to-ceiling windows fill the space with natural light and garden views. A convenient half bath rounds out the main level. Upstairs, the spacious primary bedroom features recessed lighting and a private bath with a huge tiled walk-in shower with rainfall showerhead, dual sinks along a modern vanity, and a heated floor to keep you cozy on cold Michigan days. Two additional bedrooms share a beautifully designed main bath finished in classic travertine tile. The partially finished basement offers a bright recreation room with recessed lighting and plenty of space for movie nights, plus a laundry room, utility area, and extra storage. Out back, enjoy a wood deck, paver walkway, beautifully landscaped garden beds, a storage shed, and a detached two-car brick garage. Welcome Home!
Interior
Systems and utilities
Exterior and lot
Taxes, HOA and more
Schools
Monthly payment estimate
Estimate only, 30 year fixed, includes taxes when listed. Ask us for a lender quote.
Location
Similar homes in Huntington Woods

IDX information provided courtesy of Realcomp II Ltd. via The MJA Company at National Realty Centers, © 2026 Realcomp II Ltd. Shareholders. IDX information is provided exclusively for consumers' personal, non-commercial use and may not be used for any purpose other than to identify prospective properties consumers may be interested in purchasing. The accuracy of all information, regardless of source, is not guaranteed or warranted. All information should be independently verified. Data updated Sep 30, 2026, 5:50 PM.