

25511 Dartmouth Street
Dearborn Heights, MI 48125
Single Family Residence · MLS # 20261066346 · Listing courtesy of EXP Realty
About this home
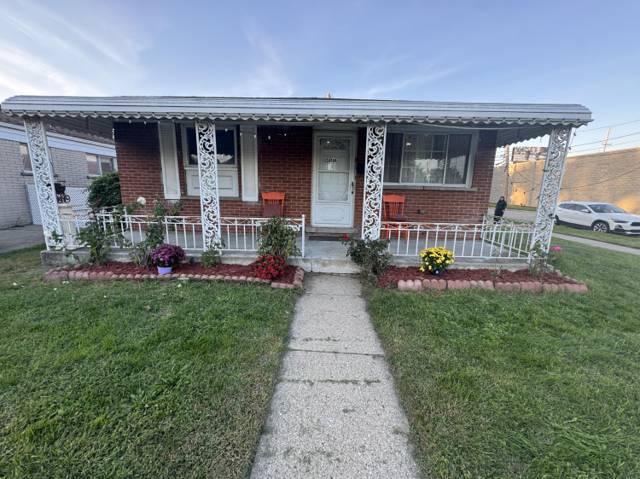
Virtually New Construction! This stunning 1,400 sq ft sprawling ranch has been extensively rebuilt and expanded, offering the feel and finish of a brand-new home without the new construction wait. Situated on a fenced double lot with an expansive new concrete driveway, this 3-bedroom, 2-bath home offers exceptional space, quality and attention to detail throughout. The open-concept floor plan features new LVP flooring, recessed lighting, custom fixtures, ceiling fans, blinds and fresh paint throughout. The beautifully appointed kitchen showcases quartz countertops, an impressive backsplash, undermount sink, stainless steel appliances, hood and dishwasher. The spacious primary suite offers a walk-in closet and luxurious custom tiled full bath. Both bathrooms have been completely updated with full tile surrounds, new vanities, mirrors and lighting. An oversized main level laundry room features epoxy flooring and a tankless water heater. Major mechanical updates include a new furnace, central air to be installed before closing, and tankless water heater. The extensive 2023 rebuild included updates to the foundation, electrical, plumbing, windows, insulation, siding, roofing, gutters and more. The detached 25x25 garage provides exceptional storage and workspace with two individual overhead doors and automatic openers, electrical service, windows, gutters and can lighting. Additional exterior features include a front porch, rear deck and spacious fenced yard. This is far more than a cosmetic renovation....the home was substantially rebuilt and expanded from its original footprint, creating a truly move-in-ready property with the look, feel and functionality of a new build. Current SEV is $152,300, reflecting a current value of approximately $305,000. Property is currently assessed as Non-Homestead. Certificate of Occupancy to be provided at closing.
Interior
Systems and utilities
Exterior and lot
Taxes, HOA and more
Schools
Monthly payment estimate
Estimate only, 30 year fixed, includes taxes when listed. Ask us for a lender quote.
Location
Similar homes in Dearborn Heights
IDX information provided courtesy of Realcomp II Ltd. via The MJA Company at National Realty Centers, © 2026 Realcomp II Ltd. Shareholders. IDX information is provided exclusively for consumers' personal, non-commercial use and may not be used for any purpose other than to identify prospective properties consumers may be interested in purchasing. The accuracy of all information, regardless of source, is not guaranteed or warranted. All information should be independently verified. Data updated Sep 30, 2026, 5:50 PM.