

249 W Hurst Drive
Troy, MI 48098
Single Family Residence · MLS # 20261078740 · Listing courtesy of @properties Christie's Int'l RE Grosse Pointe
About this home
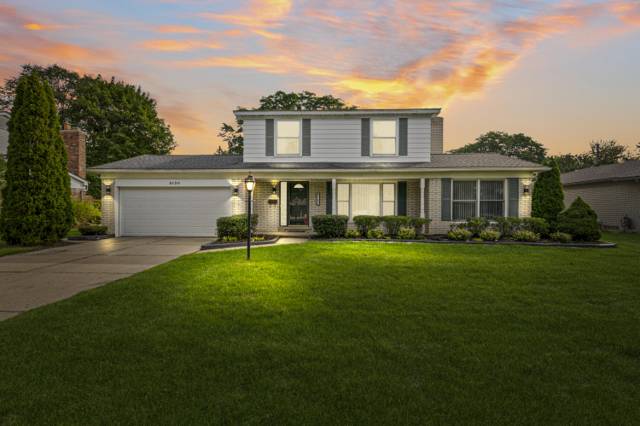
Four level home in Glen-Moor Estates on a wide lot with mature trees. The main level opens to the living room, a dining area, and a kitchen with island seating. A half flight down, the family room has a fireplace and opens to an 18 by 15 sun room, with a bedroom, full bath, and sauna on the same level. Upstairs the primary bedroom has room for a separate sitting or work area, with a walk in closet and a private bath with a jetted tub, joined by a second bedroom and bath. The lowest level is a finished recreation room. Updates include a new roof in 2026, a high-efficiency boiler and HVAC system both replaced within the last five years, fresh interior paint, and new carpet. The recessed lighting runs on an app, and there are built in ceiling and wall speakers throughout. Outside there is a composite deck, a paver patio, and a stone water feature. Two car attached garage. Avondale schools. Buyer to verify all information.
Interior
Systems and utilities
Exterior and lot
Taxes, HOA and more
Schools
Monthly payment estimate
Estimate only, 30 year fixed, includes taxes when listed. Ask us for a lender quote.
Location
Similar homes in Troy
IDX information provided courtesy of Realcomp II Ltd. via The MJA Company at National Realty Centers, © 2026 Realcomp II Ltd. Shareholders. IDX information is provided exclusively for consumers' personal, non-commercial use and may not be used for any purpose other than to identify prospective properties consumers may be interested in purchasing. The accuracy of all information, regardless of source, is not guaranteed or warranted. All information should be independently verified. Data updated Sep 30, 2026, 4:40 PM.