

2471 Moore Place
Howell, MI 48843
Single Family Residence · MLS # 20261080165 · Listing courtesy of RE/MAX Platinum
About this home
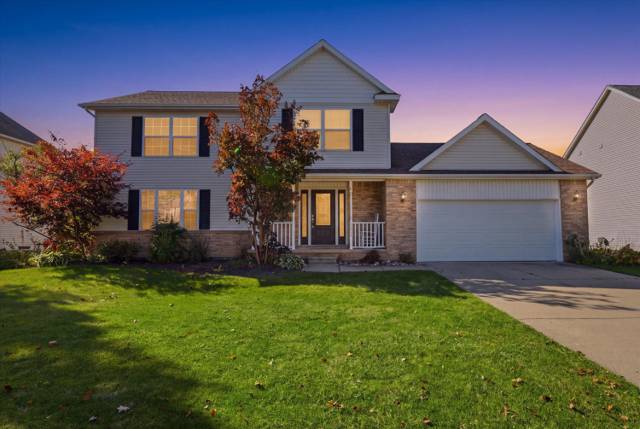
Beautifully updated Howell home offering 3 bedrooms, 1.5 baths, a partially finished basement, and 1,188 sq ft of bright, move-in-ready living space. Nestled on a large, tree-lined lot, this property delivers privacy and a peaceful setting just minutes from Downtown Howell, schools, shopping, dining, parks, and major conveniences. Inside, enjoy fresh interior paint and new carpet (2026). The sun-filled living room flows effortlessly into the kitchen and dining area—an ideal layout for everyday living and entertaining. The kitchen features abundant cabinetry plus a new stove and refrigerator, making move-in day easy. All three bedrooms are located near the updated full bath, complete with a new vanity, top, and fixtures. The partially finished lower level expands your living space with a rec area, flex room, new washer and dryer, and excellent storage/workshop options. Step outside to a freshly painted deck overlooking the private yard, with additional storage in the side-yard shed. Major updates add exceptional value: new landscaping (2026), new sidewalk (2026), Furnace (2024), A/C (2021), Hot Water Heater (2024), Primary Bedroom Carpet (2026), Interior Paint (2026), and shingles (2023). Oceola Twp. taxes. A well-maintained, centrally located Howell home with this level of updating, outdoor space, and convenience is a rare find. Don’t wait—this one will move fast.
Interior
Systems and utilities
Exterior and lot
Taxes, HOA and more
Schools
Monthly payment estimate
Estimate only, 30 year fixed, includes taxes when listed. Ask us for a lender quote.
Location
Similar homes in Howell
IDX information provided courtesy of Realcomp II Ltd. via The MJA Company at National Realty Centers, © 2026 Realcomp II Ltd. Shareholders. IDX information is provided exclusively for consumers' personal, non-commercial use and may not be used for any purpose other than to identify prospective properties consumers may be interested in purchasing. The accuracy of all information, regardless of source, is not guaranteed or warranted. All information should be independently verified. Data updated Oct 25, 2026, 11:51 AM.